This is a carousel with tiles that activate property listing cards. Use the previous and next buttons to navigate.
1/1
$6,400,000
This is a carousel with tiles that activate property listing cards. Use the previous and next buttons to navigate.
1/1
Property Description
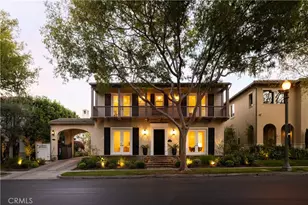
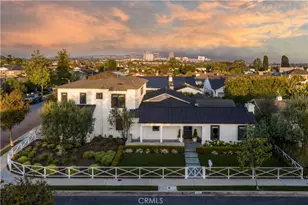
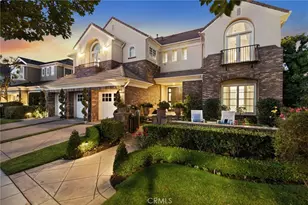
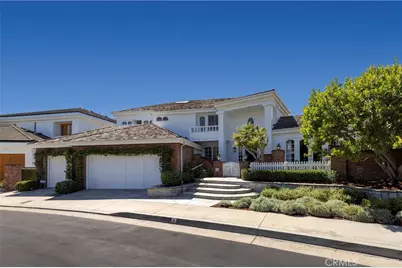
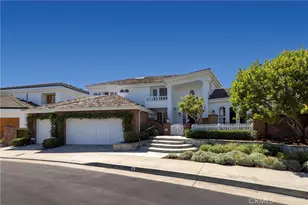
EASTERN SEAPORT CHARM MEETS SOUTHERN CALIFORNIA SUNSET VIEWS! Perched in the prestigious guard-gated enclave of Belcourt, this custom-built residence offers a rare blend of timeless craftsmanship, privacy, and captivating Catalina and ocean views. The home showcases exceptional millwork throughout, including custom windows, custom wainscoting, crown molding, and built-ins, with a floor plan that flows effortlessly between elegant living spaces and inviting gathering areas. Off the main entrance, a dramatic office/library with soaring ceilings creates a refined and inspiring workspace, while down the hallway a main-level ensuite guest bedroom provides ideal accommodations. Numerous French doors at both the front and rear of the home open seamlessly to the pool and deck, creating a true indoor-outdoor experience that is perfect for entertaining.
At the heart of the home, a beautifully appointed chef's kitchen features a Wolf range, steam oven, warming drawer, Miele built-in microwave, and stunning Imperial Danby marble countertops. A reclaimed barn wood island anchors the space, opening to a warm family room with a dedicated coffee bar, while the living room is designed for entertaining with a full bar, multiple fireplaces, and motorized exterior sun shades. A newly reimagined sun/stone room on the main floor serves as a flexible guest suite or fifth bedroom, complete with a Murphy bed, private entrance, and ensuite bath. Upstairs, the primary suite enjoys serene ocean views and a luxurious bath finished with fossil-embedded travertine, alongside two additional bedrooms connected by a Jack-and-Jill bath.
The outdoor setting is truly exceptional, featuring a saltwater pool and spa, fire pit, built-in gas BBQ with sink, and multiple entertaining areas surrounded by lush, mature landscaping for ultimate privacy. Evenings are unforgettable with vibrant sunsets views, and seasonal fireworks from Big Canyon, Newport Dunes, and Newport Harbor. Additional highlights include a basement with a temperature-controlled wine cellar, abundant storage, a laundry chute from the primary suite, solar-powered skylights, hot water recirculation system, new dual water heaters, and two tranquil fountains. Ideally located just moments from Fashion Island, Back Bay trails, and premier dining and shopping, this is a rare opportunity to experience elevated coastal living in one of Newport Beach's most sought-after communities. COME EXPERIENCE WHAT MAKES THIS ONE UNFORGETTABLE!
Full Property Details
Full Property Details for 8 Rockingham Dr
General
- Sold For: $6,400,000
- HOA FEE: $410/month
- Status: Closed
- Type: Single Family
- Source: MRMLS
- MLS ID: NP26097034
- Added to Site: 62 day(s) ago
Interior
- Rooms/Areas: Formal Entry, Jack & Jill, Walk-In Closet, Entry, Separate Family Room, Walk-In Pantry, Laundry, Bonus Room, Office, Multi-Level Bedroom, Kitchen, Living Room, Family Room, Primary Suite, Den, Wine Cellar, Game Room
- Interior Features: Crown Molding, Wet Bar, Bar, Balcony, Built-in Features, Wainscoting, High Ceilings, Ceiling Fan(s), Pantry, Living Room Deck Attached, Recessed Lighting, Two-Story Ceilings, Storage, Stone Counters, Cathedral Ceiling(s)
- Fireplace: Yes
- Fireplace(s): Primary Bedroom, Library, Living Room, Den
- Eating Areas: Breakfast Counter/Bar, Dining Room, Separated, Area, Breakfast Nook
- Appliances: Convection Oven, Gas Cooktop, Microwave, Warming Drawer, Built-In Range, Refrigerator, Barbecue, Double Oven, Freezer, Dishwasher
- Flooring: Stone, Wood
Rooms
Bathrooms
- Total Bathrooms: 5
- Full Bathrooms: 4
- Half Bathrooms: 1
Bedrooms
- Total Bedrooms: 5
Other Rooms
- Laundry: Individual Room, Electric Dryer Hookup, Laundry Chute, Washer Hookup
Additional Information
- Shared Amenities: Guard
- Pool: Yes
- Pool Description: In-Ground, Private, Lap, Heated, Salt Water
- Spa Description: In-Ground, Private
Exterior
- Deck/Patio: Terrace, Stone, Patio
Parking
- Garage: Yes
- Garage Spaces: 3
- Parking: Garage, Parking Space
Location
- County: Orange
- Subdivision: Belcourt Custom (BLCS)
- Driving Directions: Between Jamboree and MacArthur on Ford Road into the gated community of Belcourt
School Information
- School District: Newport Mesa Unified
- Elementary School: LINCOL
- Middle School: CODEMA
- High School: CODEMA
Community
- Community Features: Curbs, Sidewalks, Suburban
- Assoc. Name: Keystone
Heating & Cooling
- Cooling Type: Gas, Central Air
- Heating Type: Forced Air
Utilities
- Sewer: Public Sewer
- Water: Public
Structural Information
- Architectural Style: Cape Cod, Custom-Built
- Structure Type: Single Family Residence
- Construction: Wood Siding, Brick, Shingle Siding, Stone
- Foundation: Raised, Slab
- Roof: Shingle
- Common Walls: No Common Walls
- Windows: French/Mullioned, Plantation Shutters, Drapes, Custom Covering, Wood Frames, Skylight(s), Blinds
- Doors: French Doors
- Disability Access: Low-Pile Carpeting
- Entry Location: main
- Stories/Levels: Two
- Stories Description: Two
- Square Feet: 5,515
- Sq. Ft. Source: Assessor
- Year Built: 1987
- Year Built Source: Assessor
Lot Features
- Property View: Coastline, Ocean, Catalina, Trees/Woods, City Lights, Neighborhood
- Lot Size (Acres): 0.2043
- Lot Size Source: Assessor
- Irrigation System: Sprinkler System
- Lot Description: 0-1 Unit/Acre, Sprinkler System
- Fencing (Description): Brick
Financial Considerations
- Price Per Sq. Ft.: $1,160.47
- Association Fee: $410
- Assoc Fee Freq.: Monthly
Disclosures and Reports
- Special Conditions: Standard
Get Pre-Approved Today
Schools
Schools serving 8 Rockingham Dr
School District:Newport-Mesa Unified School District
| Name | Grades | Distance |
|---|---|---|
Abraham Lincoln Elementary School, Newport Beach, CA 3101 Pacific View Dr., Newport Beach, CA 92625 | K-6 | 1.4 mi |
Corona Del Mar High School 2101 Eastbluff Drive, Newport Beach, CA 92660 | 7-12 | 0.6 mi |
Disclaimer:
School attendance boundaries provided by ATTOM Data Solutions and are for reference only. Contact the school directly to verify enrollment eligibility.
Price & Sales History for 8 Rockingham Dr
Date
Details
Price
Change
Source
6/12/2026
Sold
$6,400,000
-0.12%
MLS
5/11/2026
Listed
$6,408,000
—
MLS
Disclaimer: Historical sales information is derived from public records provided by the county offices. Information is not guaranteed and should be independently verified.
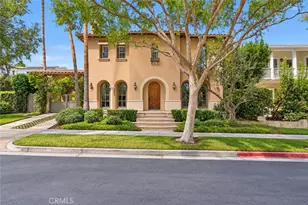
8 Rockingham Drive, Newport Beach, CA 92660 (MLS# NP26097034) is a Single Family property that was sold at $6,400,000 on June 12, 2026. This property was sold by Anne Stiefel from our Newport Beach Office.Want to learn more about 8 Rockingham Drive? Do you have questions about finding other Single Family real estate for sale in Newport Beach? You can browse all Newport Beach real estate or contact a Coldwell Banker agent to request more information.