This is a carousel with tiles that activate property listing cards. Use the previous and next buttons to navigate.
1/1
$6,000,000
This is a carousel with tiles that activate property listing cards. Use the previous and next buttons to navigate.
1/1
Property Description
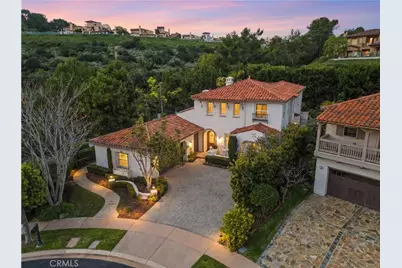
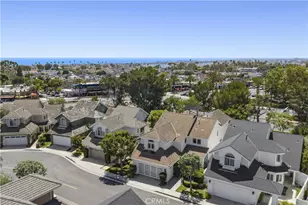
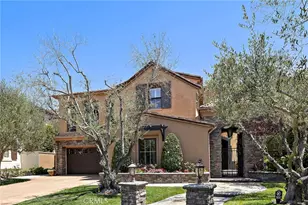
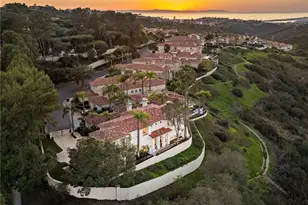
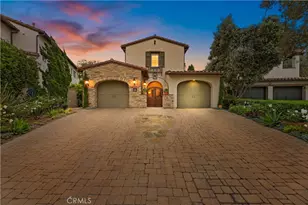
Set within the prestigious guard-gated Coastal Canyon enclave of Sausalito, this thoughtfully upgraded residence is ideally positioned at the end of a quiet cul-de-sac, offering enhanced privacy and a peaceful setting surrounded by open green spaces. The expansive, light-filled floor plan features four generously sized bedrooms, four full bathrooms, powder room, dedicated office, and a spacious bonus room. Designed for seamless indoor-outdoor living, the main living areas open to multiple entertaining patios, a custom built-in bar and barbecue area, and a private resort-style pool and spa-creating an inviting environment for both everyday living and gatherings. An upper-level deck provides tranquil ocean views and additional outdoor space to relax and unwind. Interior upgrades include travertine flooring throughout much of the main level, new carpet, custom crown moldings, extensive woodwork, and fresh interior paint throughout. The gourmet kitchen is appointed with Viking and Sub-Zero appliances, granite countertops, ample cabinetry, and opens directly to a spacious great room ideal for entertaining and casual living. The home is complete with a main-level primary suite and a secondary guest bedroom, offering exceptional convenience and flexibility for guests or multi-generational living. The property offers both tranquility and convenience, just moments from premier shopping, world-class dining, and Southern California's finest beaches.
Full Property Details
Full Property Details for 1 Dolomiti
General
- Sold For: $6,000,000
- HOA FEE: $397/month
- Status: Closed
- Type: Single Family
- Source: MRMLS
- MLS ID: OC26039632
- Added to Site: 164 day(s) ago
Interior
- Rooms/Areas: Walk-In Closet, Entry, Bonus Room, Office, Main Floor Primary Bedroom, Great Room, Main Floor Bedroom, Family Room, Primary Suite, Den
- Interior Features: Balcony, High Ceilings, Recessed Lighting, Two-Story Ceilings, Wired for Sound, Granite Counters
- Fireplace: Yes
- Fireplace(s): Gas, Family Room, Den
- Eating Areas: Breakfast Counter/Bar, Dining Room, In Kitchen
- Appliances: 6 Burner Stove, Gas Cooktop, Microwave, Refrigerator, Indoor Grill, Self Cleaning Oven, Barbecue, Vented Exhaust Fan, Recirculating Exhaust Fan, Range Hood, Water Line to Refrigerator, Double Oven, Dishwasher
- Flooring: Carpet, Stone
Rooms
Bathrooms
- Total Bathrooms: 5
- Full Bathrooms: 4
- Half Bathrooms: 1
Bedrooms
- Total Bedrooms: 5
Other Rooms
- Laundry: Inside, Individual Room
Additional Information
- Shared Amenities: Sport Court, Guard, Management, Playground, Tennis Court(s), Pool, Clubhouse, Jogging Track, Outdoor Cooking Area, Spa/Hot Tub, Security, Picnic Area
- Pool: Yes
- Pool Description: Association, In-Ground, Private, Heated, Gunite, Gas Heat
- Spa Description: In-Ground, Private, Heated
Exterior
- Deck/Patio: Concrete, Open Patio
Parking
- Garage: Yes
- Garage Spaces: 2
Location
- County: Orange
- Subdivision: Sausalito (SAUS)
- Driving Directions: Cross Streets: Newport Coast / Ridge Park Rd
School Information
- School District: Newport Mesa Unified
Community
- Community Features: Gutters, Curbs, Sidewalks
- Assoc. Name: First Service Residential
Heating & Cooling
- Cooling Type: Central Air
- Heating Type: Forced Air
Utilities
- Sewer: Public Sewer
- Water: Public
Structural Information
- Structure Type: Single Family Residence
- Common Walls: No Common Walls
- Disability Access: Parking
- Entry Location: Front Door
- Stories/Levels: Two
- Stories Description: Two
- Square Feet: 4,160
- Sq. Ft. Source: Assessor
- Year Built: 1999
- Year Built Source: Assessor
Lot Features
- Property View: Neighborhood, Hills, Peek-a-Boo
- Lot Size (Acres): 0.2217
- Lot Size Source: Assessor
- Lot Description: Corner Lot, Cul-de-Sac, Paved, Lot 6500-9999, Landscaped, Park Nearby, Back Yard
Financial Considerations
- Price Per Sq. Ft.: $1,442.31
- Association Fee: $397
- Assoc Fee Freq.: Monthly
- Other Fee: $560
- Other Fee Type: Association Fee 2
Disclosures and Reports
- Special Conditions: Standard
Listed and Sold by Luxe Real Estate, Paul Daftarian and Luxe Real Estate, Parker Uu

Get Pre-Approved Today
Schools
Schools serving 1 Dolomiti
School District:Newport-Mesa Unified School District
| Name | Grades | Distance |
|---|---|---|
Newport Coast Elementary School 6655 Ridge Park Road, Newport Beach, CA 92657 | K-6 | 0.8 mi |
Corona Del Mar High School 2101 Eastbluff Drive, Newport Beach, CA 92660 | 7-12 | 4.3 mi |
Disclaimer:
School attendance boundaries provided by ATTOM Data Solutions and are for reference only. Contact the school directly to verify enrollment eligibility.
Price & Sales History for 1 Dolomiti
Date
Details
Price
Change
Source
6/18/2026
Sold
$6,000,000
-4.76%
MLS
2/26/2026
Listed
$6,299,998
—
MLS
Disclaimer: Historical sales information is derived from public records provided by the county offices. Information is not guaranteed and should be independently verified.
1 Dolomiti, Newport Coast, CA 92657 (MLS# OC26039632) is a Single Family property that was sold at $6,000,000 on June 18, 2026. Want to learn more about 1 Dolomiti? Do you have questions about finding other Single Family real estate for sale in Newport Coast? You can browse all Newport Coast real estate or contact a Coldwell Banker agent to request more information.