

This is a carousel with tiles that activate property listing cards. Use the previous and next buttons to navigate.
1/1
$6,400
This is a carousel with tiles that activate property listing cards. Use the previous and next buttons to navigate.
1/1
Property Description
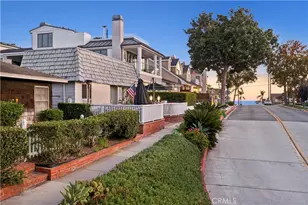
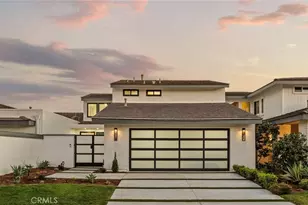
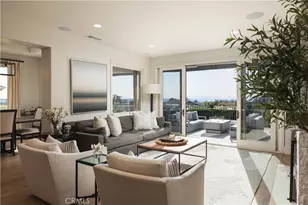
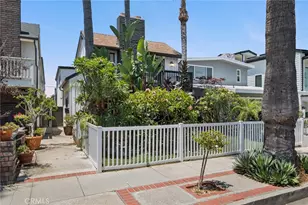
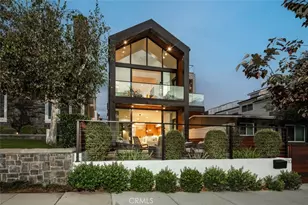
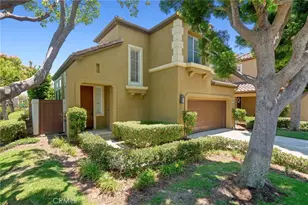
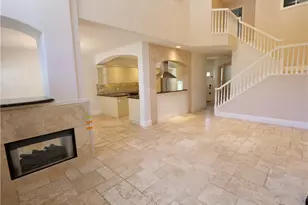
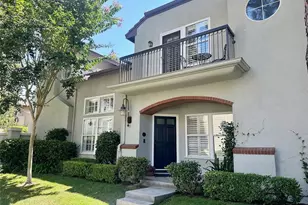
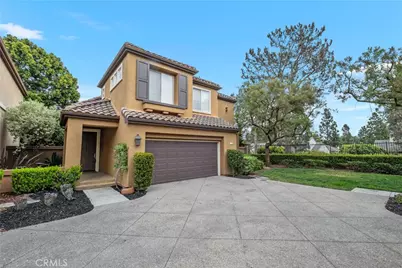
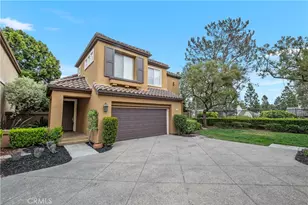
Nestled on a peaceful cul-de-sac with direct greenbelt access, this beautifully upgraded detached residence captures the essence of refined coastal living in Newport Coast. Thoughtfully designed with soaring ceilings, expansive windows, and classic plantation shutters, the home is filled with natural light and an inviting sense of warmth throughout.
The spacious lower level offers an ideal open-concept layout with generous living and dining areas accented by rich hardwood flooring. At the heart of the home, the upgraded chef's kitchen features granite countertops, a center island, new stainless steel oven, updated hardware, and abundant cabinetry - perfectly blending style and functionality. A powder room and attached two-car garage complete the main level.
Upstairs, the tranquil primary suite serves as a private retreat with a walk-in closet and spa-inspired bath featuring dual stone vanities, a soaking tub, and separate shower. Two additional bedrooms and a full bathroom provide flexibility for family, guests, or a home office. Fresh interior paint enhances the home's bright and airy ambiance.
Step outside to a newly landscaped backyard designed for both relaxation and entertaining. Ideally located near Newport Ridge parks, tennis courts, premier shopping and dining, scenic trails, freeway access, and some of Southern California's finest beaches, this exceptional home offers the perfect blend of comfort, convenience, and luxury coastal lifestyle.
Full Property Details
Full Property Details for 176 Lessay
General
- Rent: $6,400
- Status: Closed
- Type: Single Family
- Source: MRMLS
- MLS ID: NP26102571
- Added to Site: 92 day(s) ago
Rental Information
- Lease/Rent Term: Negotiable, 12 Months
Interior
- Rooms/Areas: Primary Bedroom, Primary Bathroom, See Remarks, Primary Suite, Living Room, Family Room, Formal Entry, All Bedrooms Up, Great Room, Entry, Kitchen, Separate Family Room, Walk-In Closet
- Fireplace: Yes
- Fireplace(s): Kitchen, Family Room
- Eating Areas: In Living Room, Dining Room, In Kitchen, Separated, See Remarks, Breakfast Nook
- Appliances: Electric Oven, Convection Oven, Gas Cooktop, Built-In Range, Refrigerator, Freezer, Disposal, Dishwasher, Water Heater
- Furnishings: Unfurnished
- Flooring: Tile, See Remarks, Wood
Rooms
Bathrooms
- Total Bathrooms: 3
- Full Bathrooms: 2
- Half Bathrooms: 1
Bedrooms
- Total Bedrooms: 3
Other Rooms
- Laundry: Gas Dryer Hookup, In Garage, Washer Hookup, See Remarks, Washer Included, Dryer Included
Additional Information
- Shared Amenities: Pool, Spa/Hot Tub
- Pool Description: Association, In-Ground, Community, See Remarks
- Spa Description: Association, In-Ground, Community, See Remarks
Exterior
- Deck/Patio: Covered, Front Porch, Porch, See Remarks
Parking
- Garage: Yes
- Garage Spaces: 2
- Parking: Garage, Garage (Direct Access), Garage (Single Door), Garage Faces Front
Location
- County: Orange
- Subdivision: Sancerre (NRSC)
- Driving Directions: San Joaquin Hills Road, north on Newport Ridge Dr.
School Information
- School District: Newport Mesa Unified
Heating & Cooling
- Cooling Type: Central Air, See Remarks
- Heating Type: See Remarks, Central
Utilities
- Sewer: Public Sewer
- Water: See Remarks, Public
Structural Information
- Architectural Style: Traditional, See Remarks
- Construction: Stucco
- Foundation: See Remarks, Slab
- Roof: Spanish Tile
- Common Walls: No Common Walls
- Windows: Shutters, Plantation Shutters, Screens
- Doors: Sliding Doors
- Entry Floor Number: 1
- Entry Location: 1
- Stories/Levels: Two
- Stories Description: Two
- Square Feet: 1,716
- Sq. Ft. Source: Assessor
- Year Built: 1997
- Property Condition: Turnkey, Updated/Remodeled
Lot Features
- Property View: Park/Greenbelt, Neighborhood
- Lot Size (Acres): 0.0689
- Lot Size (Sq. Ft.): 3,000
- Lot Size Source: Other
- Irrigation System: Sprinkler System
- Lot Description: Sprinklers in Front, Cul-de-Sac, 0-1 Unit/Acre, Level, Sprinkler System, Back Yard, Sprinklers in Rear
- Fencing (Description): Stucco Wall
Financial Considerations
- Price Per Sq. Ft.: $3.73
- Security Deposit: $8,000
- Terms: Negotiable, 12 Months
Disclosures and Reports
- Inclusions: Fridge, washer and dryer
Schools
Schools serving 176 Lessay
School District:Newport-Mesa Unified School District
| Name | Grades | Distance |
|---|---|---|
Newport Coast Elementary School 6655 Ridge Park Road, Newport Beach, CA 92657 | K-6 | 0.7 mi |
Corona Del Mar High School 2101 Eastbluff Drive, Newport Beach, CA 92660 | 7-12 | 2.9 mi |
Disclaimer:
School attendance boundaries provided by ATTOM Data Solutions and are for reference only. Contact the school directly to verify enrollment eligibility.
Price History for 176 Lessay
Date
Details
Price
Change
Source
6/01/2026
Sold
$6,400
—
MLS
5/12/2026
Listed
$6,400
—
MLS
Disclaimer: Historical sales information is derived from public records provided by the county offices. Information is not guaranteed and should be independently verified.
176 Lessay, Newport Coast, CA 92657 (MLS# NP26102571) is a Single Family property that was sold at $6,400 on June 01, 2026. This property was listed by Devin Lucas from our Newport Beach Office.Want to learn more about 176 Lessay? Do you have questions about finding other real estate for sale or rent in Newport Coast? You can browse all Newport Coast rentals or contact a Coldwell Banker agent to request more information.