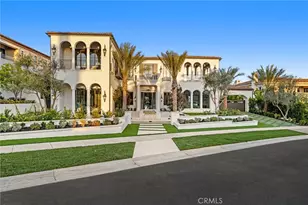

This is a carousel with tiles that activate property listing cards. Use the previous and next buttons to navigate.
$25,999,000 Sale Pending
This is a carousel with tiles that activate property listing cards. Use the previous and next buttons to navigate.
Full Property Details for 5 Pelican Vista Dr
General
- Price: $25,999,000
- HOA FEE: $900/month
- Status: Pending
- Type: Single Family
- Source: MRMLS
- MLS ID: NP25157748
- Updated: 5/26/2026
- Days on Market: 312 days
- Added to Site: 313 day(s) ago
Interior
- Rooms/Areas: Primary Bedroom, Primary Bathroom, Foyer, Center Hall, Atrium, Laundry, Main Floor Bedroom, Media Room, Office, Dressing Area, Living Room, Walk-In Pantry, Formal Entry, Entry, Kitchen, Utility Room, Wine Cellar, Walk-In Closet
- Interior Features: Coffered Ceiling(s), Track Lighting, Wet Bar, High Ceilings, Wired for Sound, Phone System, Pantry, Recessed Lighting, Stone Counters, Bar, Beamed Ceilings, Wired for Data, Crown Molding, Balcony, Built-in Features, 2 Staircases, Wainscoting, Two-Story Ceilings
- Fireplace: Yes
- Fireplace(s): Gas, Raised Hearth, Masonry, Living Room, Patio
- Eating Areas: Breakfast Counter/Bar, Dining Room, In Kitchen, Breakfast Nook
- Appliances: High Efficiency Water Heater, Electric Oven, Double Oven, Gas Oven, Warming Drawer, Convection Oven, Water Purifier, Water Line to Refrigerator, Icemaker, Water Softener, Range Hood, Built-In Range, Self Cleaning Oven, Refrigerator, Barbecue, Freezer, Disposal, Gas Range, 6 Burner Stove, Hot Water Circulator, Dishwasher, Microwave, Water Heater
- Flooring: Carpet, Stone, Wood
Rooms
Bathrooms
- Total Bathrooms: 6
- Full Bathrooms: 4
- Half Bathrooms: 2
Bedrooms
- Total Bedrooms: 4
Other Rooms
- Laundry: Inside, Individual Room, Laundry Chute, Gas & Electric Dryer Hookup
Additional Information
- Shared Amenities: Management, Controlled Access
- Pool: Yes
- Pool Description: In-Ground, Tile, Private, Lap, Heated, Gunite, Gas Heat, Salt Water
- Spa Description: None
Exterior
- Deck/Patio: Covered, Stone, Patio
Parking
- Garage: Yes
- Garage Spaces: 4
- Parking: Garage, Driveway Down Slope From Street, Electric Vehicle Charging Station(s), Built-In Storage, Tandem Garage, Paved, Driveway, Garage (Direct Access), Garage (Two Doors), Garage Faces Front, Garage Door Opener
Location
- County: Orange
- Subdivision: Pelican Crest (NCPC)
- Driving Directions: From Newport Coast Dr, Turn left onto Pelican Hill Rd N, Turn left onto Pelicans Dr, Turn right onto Pelican Vista Dr
School Information
- School District: Newport Mesa Unified
Community
- Community Features: Curbs, Street Lights, Storm Drains, Sidewalks, Suburban, Park
- Assoc. Name: Keystone Pacific Property Management, LLC
Heating & Cooling
- Cooling Type: Electric, Central Air, Zoned
- Heating Type: Fireplace(s), Natural Gas, Central
Utilities
- Sewer: Public Sewer
- Water: Public
Structural Information
- Architectural Style: French
- Structure Type: Single Family Residence
- Builder: Pridemark
- Construction: Plaster, Flagstone, Stucco, Stone, Steel, Drywall Walls
- Foundation: Slab
- Roof: Membrane, Spanish Tile, Clay, Tile
- Common Walls: No Common Walls
- Doors: French Doors, Atrium Doors, Sliding Doors, Mirror Closet Door(s)
- Disability Access: Wide Halls (48 Inches or More), Adaptable For Elevator, Low-Pile Carpeting, Main-Level Ramp
- Entry Location: 1
- Stories/Levels: Multi/Split,Two
- Stories Description: Multi/Split, Two
- Square Feet: 8,176
- Sq. Ft. Source: Appraiser
- Year Built: 2005
- Year Built Source: See Remarks
Lot Features
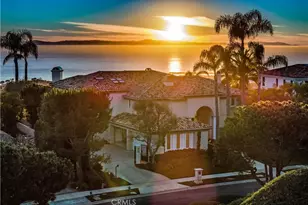
- Property View: Coastline, Ocean, Catalina, Bay, White Water, City Lights, Courtyard, Harbor, Canyon, Water, Panoramic
- Lot Size (Acres): 0.599
- Lot Size (Sq. Ft.): 26,092
- Lot Size Source: Assessor
- Irrigation System: Sprinkler System
- Lot Description: Sprinklers in Front, Sprinklers on the Side, Cul-de-Sac, Landscaped, 0-1 Unit/Acre, Bluff, Sloped Down, Sprinklers Timer, Front Yard, Garden, Sprinkler System, Back Yard, Lot 20000-39999 Sqft, Lawn, Sprinklers in Rear
- Fencing (Description): Masonry, Stucco Wall, Wrought Iron
Financial Considerations
- Price Per Sq. Ft.: $3,179.92
- Association Fee: $900
- Assoc Fee Freq.: Monthly
- Other Fee: $438
- Other Fee Type: Association Fee 2
- Other Fee Freq.: Monthly
Disclosures and Reports
- Special Conditions: Standard
Schools serving 5 Pelican Vista Dr
| Name | Grades | Distance |
|---|---|---|
Newport Coast Elementary School 6655 Ridge Park Road, Newport Beach, CA 92657 | K-6 | 1.3 mi |
Corona Del Mar High School 2101 Eastbluff Drive, Newport Beach, CA 92660 | 7-12 | 3.5 mi |
Price & Sales History for 5 Pelican Vista Dr
Tax History for 5 Pelican Vista Dr
Estimate the Cost for 5 Pelican Vista Dr
5 Pelican Vista Drive, Newport Coast, CA 92657 (MLS# NP25157748) is a Single Family property with 4 bedrooms, 4 full bathrooms and 2 partial bathrooms. 5 Pelican Vista Drive is currently listed for $25,999,000 and was received on July 18, 2025. This property is listed by Tim Smith from our Newport Beach Office.Want to learn more about 5 Pelican Vista Drive? Do you have questions about finding other Single Family real estate for sale in Newport Coast? You can browse all Newport Coast real estate or contact a Coldwell Banker agent to request more information.