This is a carousel with tiles that activate property listing cards. Use the previous and next buttons to navigate.
1/55
$899,000
This is a carousel with tiles that activate property listing cards. Use the previous and next buttons to navigate.
1/55
Property Description
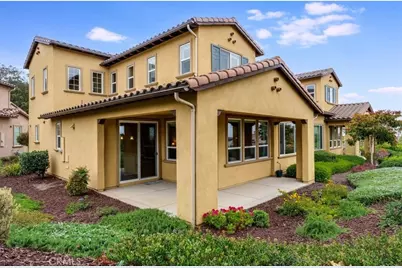
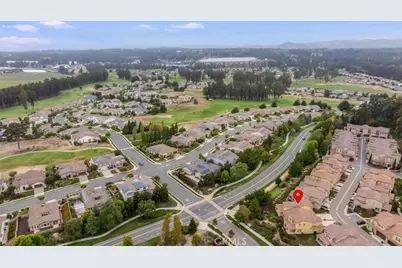
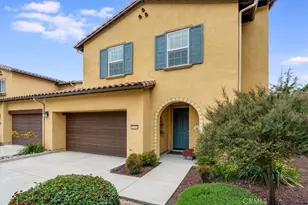
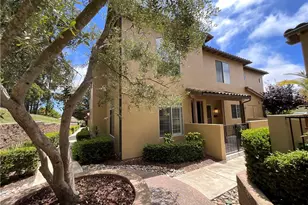
Welcome to this beautifully upgraded Acacia floor plan townhome in the highly sought-after Trilogy at Monarch Dunes golf
community on California's Central Coast.
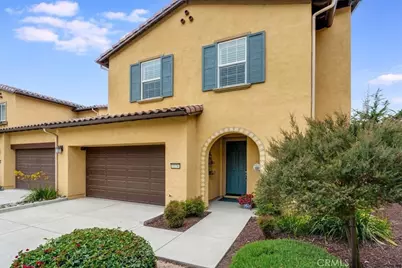
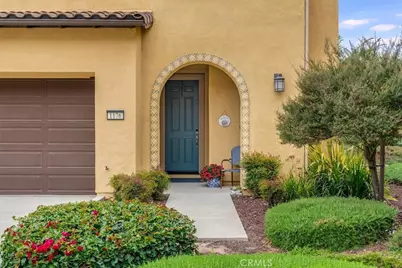
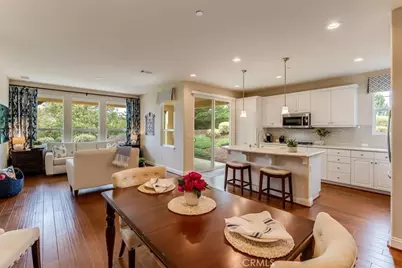
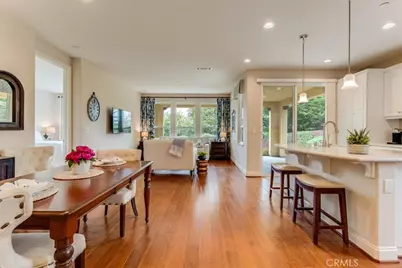
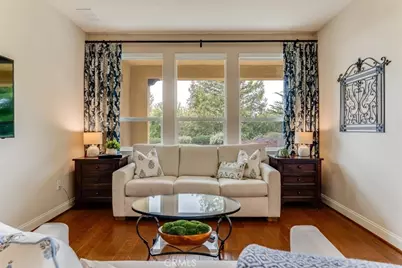
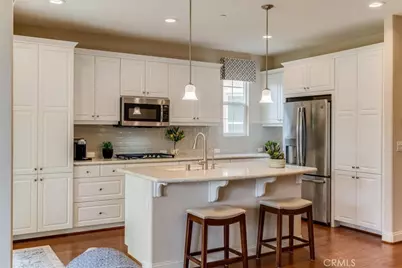
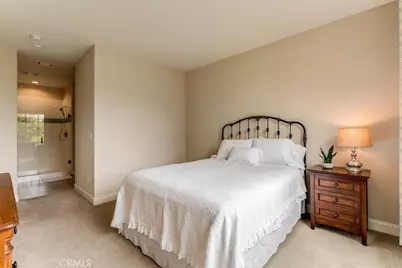
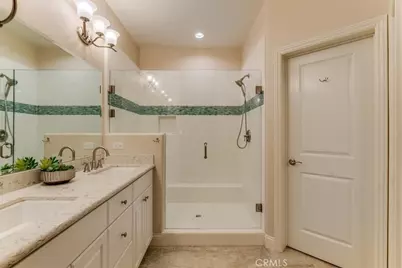
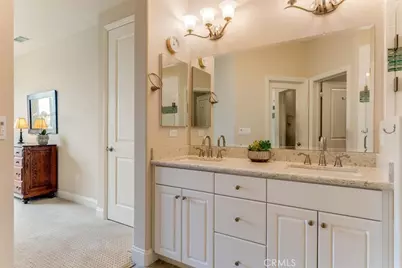
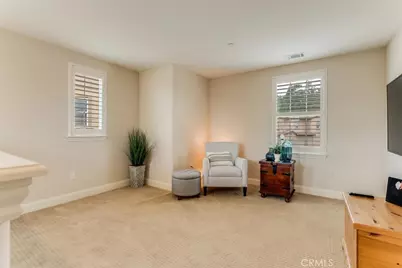
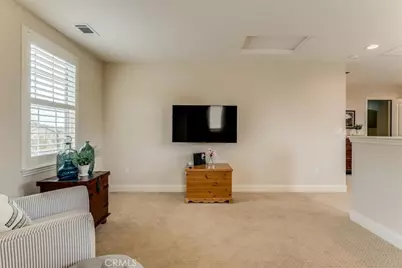
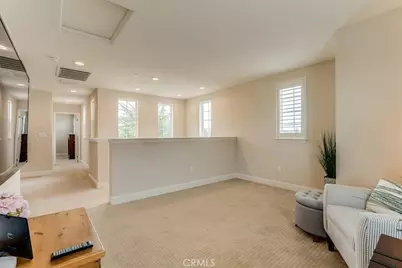
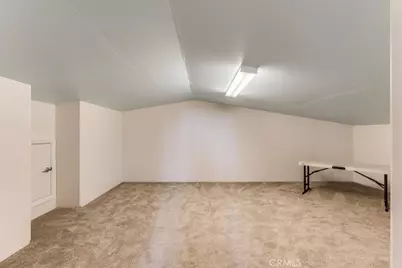
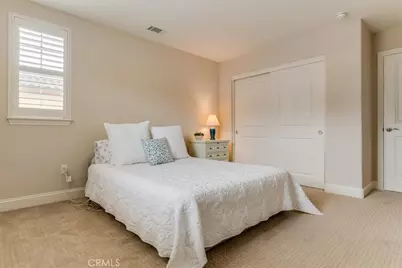
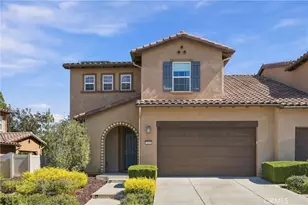
This rare 3-bedroom, 2.5-bath home offers a spacious loft and an expansive finished attic, creating flexible living space ideal for a home office, media room, fitness studio, guest retreat, or hobby room. Lovingly maintained as a second home, this move-in ready residence showcases exceptional quality with engineered wood flooring, quartz countertops, a designer tile backsplash, custom-tiled showers, upgraded window coverings, and premium finishes throughout. Designed for comfort and convenience, the popular floor plan features a main-level primary suite, while the upstairs provides
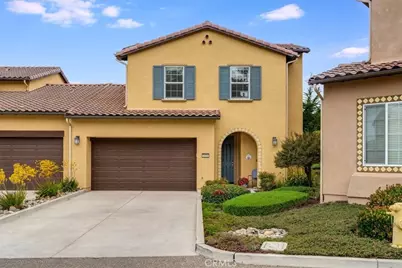
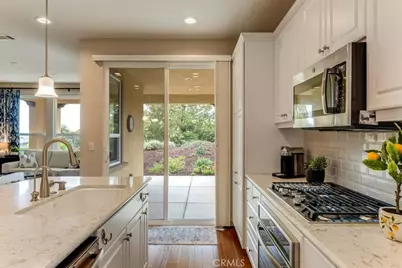
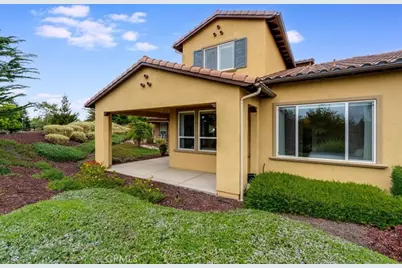
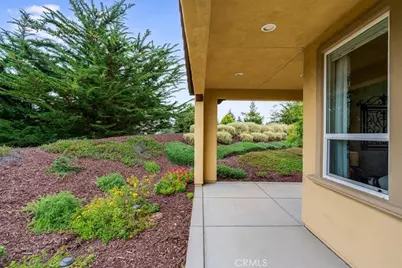
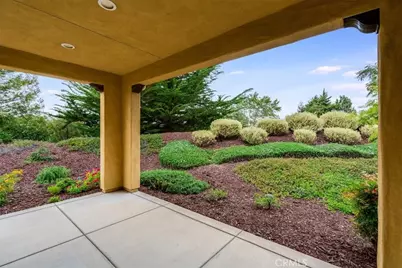
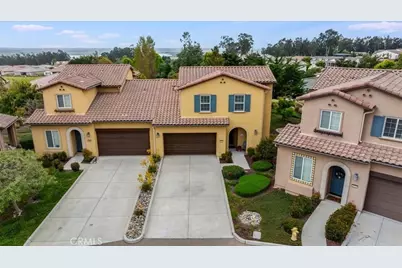
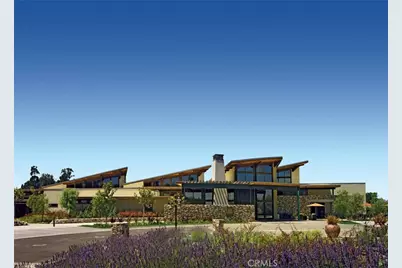
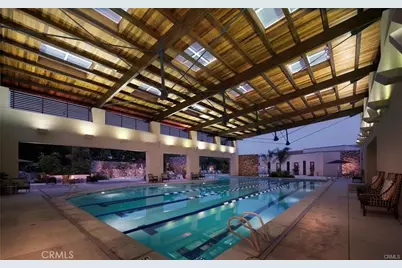
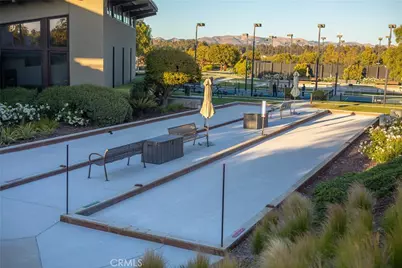
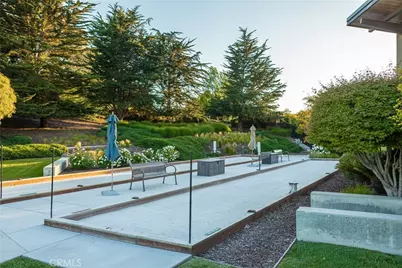
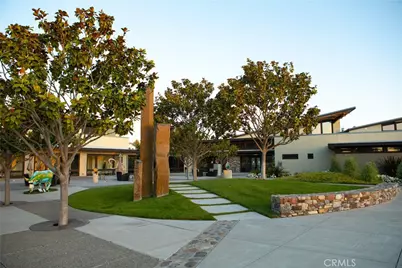
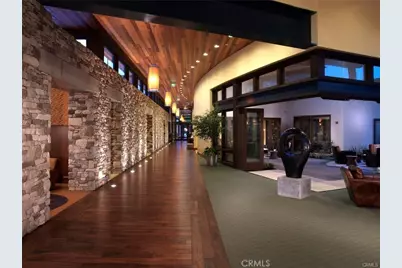
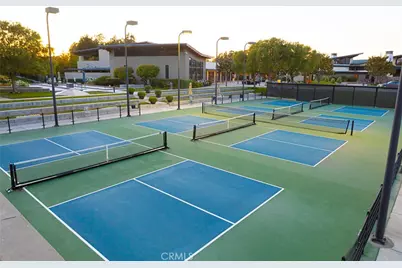
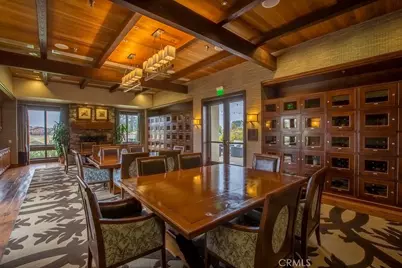
private accommodations for family and guests. A rare highlight is one of only two extra-long driveways in the community, offering generous parking for multiple vehicles when entertaining. The peaceful backyard overlooks mature trees and open space, creating a tranquil setting for relaxing or outdoor dining. Residents enjoy the award-winning Trilogy at Monarch Dunes lifestyle, featuring a championship golf course, resort-style
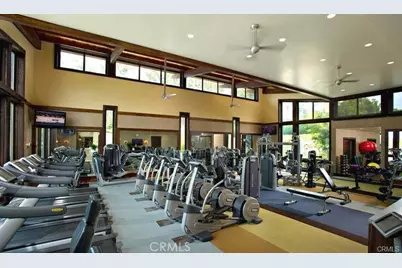
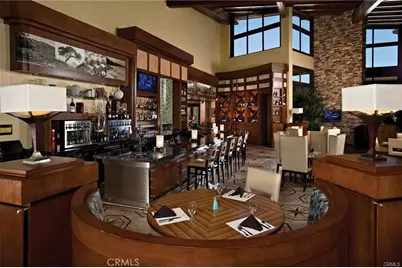
swimming pool and spa, state-of-the-art fitness center, tennis courts, pickleball, bocce ball, art studio, scenic walking trails, and two
exceptional on-site restaurants.
Located near beaches, wineries and attractions of California's Central Coast, this luxury townhome offers the perfect blend of elegant living, world-class amenities, and low-maintenance ownership. Don't miss this rare opportunity to own one of the most desirable homes in Trilogy at Monarch Dunes.
Full Property Details
Full Property Details for 1176 Spring Azure Way
General
- Price: $899,000
- HOA FEE: $725/month
- Status: Active
- Type: Townhouse
- Source: MRMLS
- MLS ID: PI26135988
- Updated: 9/26/2026
- Days on Market: 96 days
- Added to Site: 96 day(s) ago
Interior
- Rooms/Areas: Walk-In Closet, Attic, Main Floor Primary Bedroom, Multi-Level Bedroom, Loft
- Interior Features: Quartz Counters, Recessed Lighting
- Fireplace(s): None
- Eating Areas: Breakfast Counter/Bar, Dining Room
- Appliances: Convection Oven, Gas Cooktop, Disposal, Microwave, Range Hood
- Flooring: Tile, Carpet, Wood
Rooms
Bathrooms
- Total Bathrooms: 3
- Full Bathrooms: 2
- Half Bathrooms: 1
Bedrooms
- Total Bedrooms: 3
Other Rooms
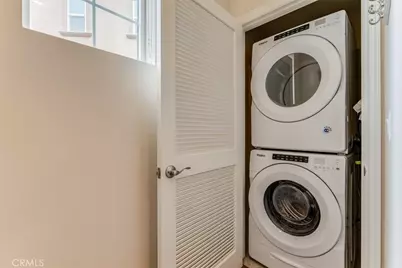
- Laundry: Inside, Gas Dryer Hookup, Washer Hookup
Additional Information
- Shared Amenities: Spa/Hot Tub, Hiking Trails, Banquet Facilities, Concierge, Sauna, Biking Trails, Horse Trails, Tennis Court(s), Pickleball, Pool, Firepit, Barbecue, Clubhouse, Bocce Ball Court, Card Room, Meeting Room, Sport Court, Golf Course, Gym/Exercise Room, Playground
- Pool Description: Association, Heated
- Spa Description: Association
Exterior
- Deck/Patio: Covered, Open Patio
Parking
- Garage: Yes
- Garage Spaces: 2
- Parking: Garage, Driveway Level, Garage Faces Front, Driveway, Garage (Two Doors)
Location
- County: San Luis Obispo
- Subdivision: Trilogy(600)
- Driving Directions: 101 South to Willow exit, head West on Willow to Via Concha, Left on Via Concha, Left on Swallowtail, Right on Spring Azure Way
School Information
- School District: Lucia Mar Unified
Community
- Community Features: Gutters, Curbs, Horse Trails, Golf, Biking, Street Lights, Storm Drains, Park
- Assoc. Name: HOAMCO
Heating & Cooling
- Cooling Type: None
- Heating Type: Central
Utilities
- Sewer: Private Sewer
- Water: Private
Structural Information
- Architectural Style: Spanish, Mediterranean
- Structure Type: Townhouse
- Builder: Shea Homes
- Construction: Stucco
- Foundation: Slab
- Roof: Spanish Tile
- Common Walls: 1 Common Wall
- Windows: Double-Pane Windows, Drapes, Custom Covering, Blinds, Low Emissivity Windows
- Disability Access: None
- Entry Location: First Floor
- Stories/Levels: Two
- Stories Description: Two
- Square Feet: 1,814
- Sq. Ft. Source: Assessor
- Year Built: 2018
- Year Built Source: Assessor
- Property Condition: Turnkey
Unit Information
- Units in Complex: 64
Lot Features
- Property View: Park/Greenbelt, Peek-a-Boo, Panoramic
- Lot Size (Acres): 0.0463
- Lot Size (Sq. Ft.): 2,015
- Lot Size Source: Assessor
- Lot Description: Close to Clubhouse
- Fencing (Description): None
Financial Considerations
- Price Per Sq. Ft.: $495.59
- Association Fee: $725
- Assoc Fee Freq.: Monthly
Disclosures and Reports
- Special Conditions: Standard
Listed by Rice Ranch Realty, Eilene Pham

Get Pre-Approved Today
Schools
Schools serving 1176 Spring Azure Way
School District:Lucia Mar Unified School District
| Name | Grades | Distance |
|---|---|---|
Lange (Dorothea) Elementary School 1661 Via Alta Mesa, Nipomo, CA 93444 | K-6 | 2.5 mi |
Mesa Middle School 2555 South Halcyon Road, Arroyo Grande, CA 93420 | 7-8 | 3.6 mi |
Nipomo High School 525 North Thompson Avenue, Nipomo, CA 93444 | 9-12 | 4.2 mi |
Central Coast New Tech High School 523 North Thompson Avenue, Nipomo, CA 93444 | 9-12 | 4.3 mi |
Disclaimer:
School attendance boundaries provided by ATTOM Data Solutions and are for reference only. Contact the school directly to verify enrollment eligibility.
Price & Sales History for 1176 Spring Azure Way
Date
Details
Price
Change
Source
8/21/2026
Price Reduced
$899,000
-3.07%
MLS
7/02/2026
Listed
$927,500
48.04%
MLS
1/10/2018
Sold
$626,500
—
Public Record
Disclaimer: Historical sales information is derived from public records provided by the county offices. Information is not guaranteed and should be independently verified.
Tax History
Tax History for 1176 Spring Azure Way
Year
Property Taxes
Change
Tax Assessment
Change
2025
$7,580
—
$726,519
2%
2025
$7,580
5%
$712,274
2%
2023
$7,242
—
$698,309
2%
2023
$7,242
2%
$684,617
2%
2022
$7,133
—
$671,195
2%
2021
$7,120
1%
$658,036
1%
2020
$7,039
1%
$651,290
2%
2019
$6,996
22%
$638,520
23%
2018
$5,743
345%
$520,079
345%
2017
$1,290
—
$116,745
—
Disclaimer: Historical tax information is derived from public records provided by the county offices. Information is not guaranteed and should be independently verified.
Estimate the Cost
Estimate the Cost for 1176 Spring Azure Way
1176 Spring Azure Way, Nipomo, CA 93444 (MLS# PI26135988) is a Townhouse property with 3 bedrooms, 2 full bathrooms and 1 partial bathroom. 1176 Spring Azure Way is currently listed for $899,000 and was received on July 02, 2026. Want to learn more about 1176 Spring Azure Way? Do you have questions about finding other Townhouse real estate for sale in Nipomo? You can browse all Nipomo real estate or contact a Coldwell Banker agent to request more information.