This is a carousel with tiles that activate property listing cards. Use the previous and next buttons to navigate.
1/10
$1,200,000 Just Listed
This is a carousel with tiles that activate property listing cards. Use the previous and next buttons to navigate.
1/10
Property Description
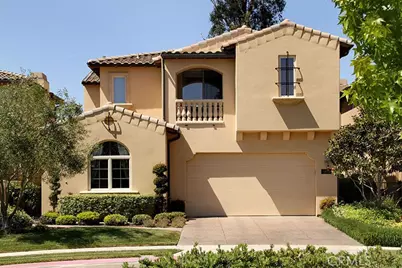
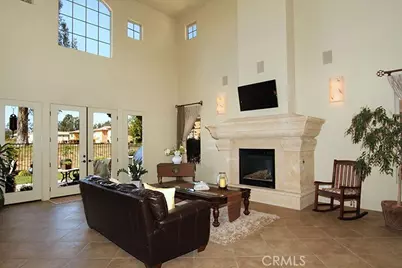
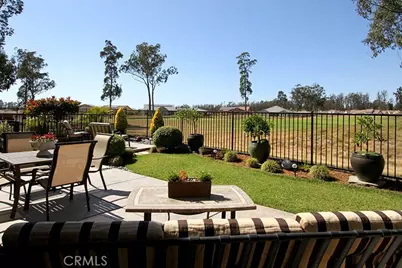
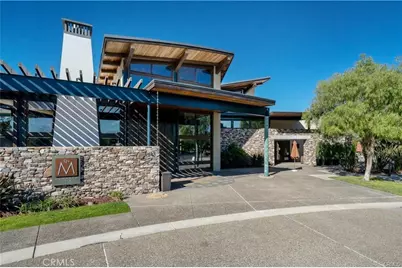
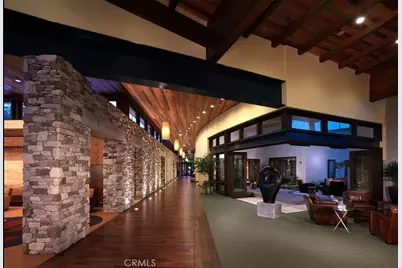
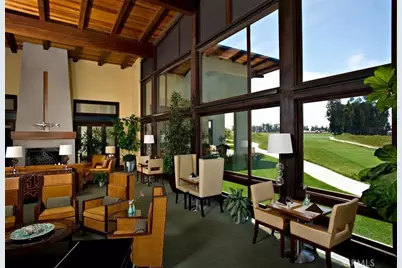
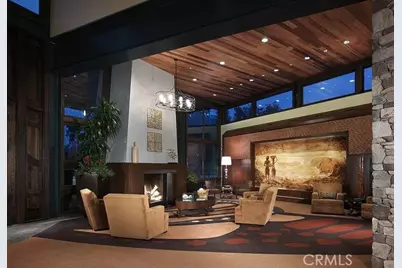
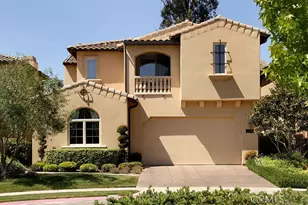
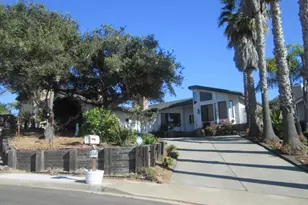
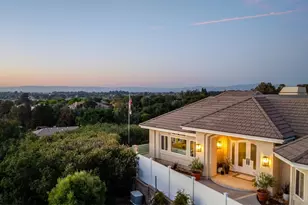
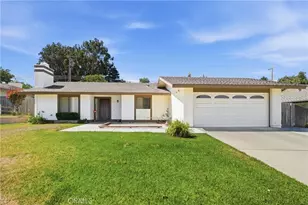
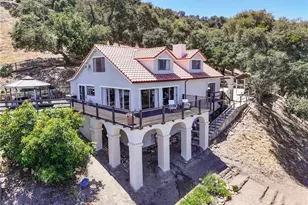
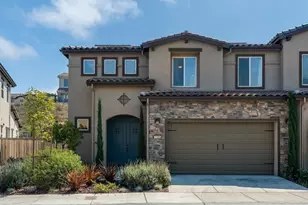
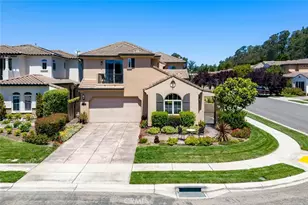
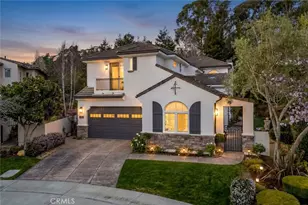
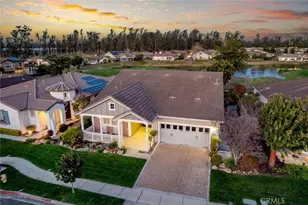
Sweeping, wide-open vistas define this expansive golf course view lot, where a stunning Villa sits at the end of a cul-de-sac for the ultimate serenity and coastal lifestyle. The great room makes a spectacular first impression, defined by soaring 20-foot ceilings and an impressive floor-to-ceiling fireplace with a custom mantle. This grand space perfectly frames the panoramic fairway views, allowing for an abundance of natural light throughout this thoughtfully designed 3-bedroom, 3-bathroom home. Crafted with a private residential elevator for seamless convenience, the main level features the soaring great room, a dining room with an elegant, antique, hand-painted paneled ceiling, and a main-floor bedroom suite complete with a walk-in closet and full bath. Culinary enthusiasts will love the gourmet kitchen, anchored by a generous breakfast bar and premium stone slab countertops. It comes fully equipped with high-end stainless steel Viking appliances, including a 6-burner gas range, refrigerator, microwave, wine refrigerator, and dishwasher. Upstairs, two additional private suites offer walk-in closets, dual vanities, and a balcony overlooks the lake, trees, and fairways. The expansive backyard is purposefully designed for the ultimate indoor-outdoor entertaining, maximizing the region's legendary temperate coastal climate. Beautifully landscaped with low maintenance in mind, the large yard features a relaxing water fountain, a built-in Viking BBQ, and plenty of seating areas for enjoying the sun and views. Located within the acclaimed Trilogy at Monarch Dunes community, residents enjoy unrivaled access to high-end resort amenities, award-winning dining, and a vibrant, active lifestyle. PLEASE NOTE: IMAGES ARE OF PREVIOUS LISTING. Seller is in the process of packing and current images are not available yet.
Full Property Details
Full Property Details for 1610 Payton
General
- Price: $1,200,000
- HOA FEE: $525/month
- Status: Active
- Type: Single Family
- Source: MRMLS
- MLS ID: PI26158627
- Updated: 7/23/2026
- Days on Market: 4 days
- Added to Site: 4 day(s) ago
Interior
- Rooms/Areas: Walk-In Closet, Two Primaries, Living Room, Main Floor Bedroom
- Interior Features: Elevator, High Ceilings, Wired for Sound, Cathedral Ceiling(s), Granite Counters
- Fireplace: Yes
- Fireplace(s): Gas, Gas Starter, Living Room, Great Room
- Appliances: 6 Burner Stove, Water Heater, Disposal, Range Hood, Gas Range, Dishwasher
- Flooring: Tile
Rooms
Bathrooms
- Total Bathrooms: 3
- Full Bathrooms: 3
Bedrooms
- Total Bedrooms: 3
Other Rooms
- Laundry: Individual Room
Additional Information
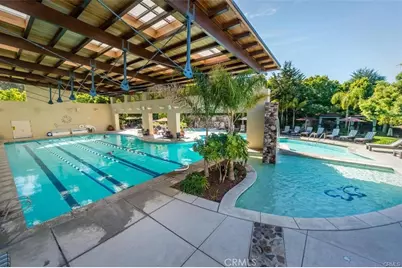
- Shared Amenities: Maintenance Grounds, Concierge, Clubhouse, Biking Trails, Golf Course, Pool, Firepit, Paddle Tennis, Outdoor Cooking Area, Picnic Area, Hiking Trails, Recreation Room, Other Courts, Barbecue, Spa/Hot Tub, Playground, Horse Trails, Maintenance Front Yard, Banquet Facilities, Gym/Exercise Room, Pickleball, Tennis Court(s), Card Room, Meeting Room, Bocce Ball Court
- Pool Description: Association, Lap, Heated
- Spa Description: Association
Exterior
- Deck/Patio: Patio
Parking
- Garage: Yes
- Garage Spaces: 2
- Parking: Garage, Driveway
Location
- County: San Luis Obispo
- Subdivision: Trilogy(600)
- Driving Directions: Willow to Via Concha, right on Waterview, Left on Jacqueline, right on Payton.
School Information
- School District: Lucia Mar Unified
Community
- Community Features: Gutters, Curbs, Horse Trails, Golf, Biking, Street Lights, Storm Drains, Sidewalks, Park
- Assoc. Name: HOAMCO
Heating & Cooling
- Cooling Type: None
- Heating Type: Natural Gas, Forced Air
Utilities
- Sewer: Public Sewer
- Water: Shared Well, Private, Public
Structural Information
- Architectural Style: Mediterranean
- Structure Type: Single Family Residence
- Construction: Stucco
- Foundation: Slab
- Roof: Tile
- Common Walls: No Common Walls
- Windows: Double-Pane Windows, Custom Covering
- Doors: French Doors
- Entry Location: 1
- Stories/Levels: Two
- Stories Description: Two
- Square Feet: 2,470
- Sq. Ft. Source: Assessor
- Year Built: 2006
- Year Built Source: Assessor
- Property Condition: Turnkey
Lot Features
- Property View: Trees/Woods, Lake, Park/Greenbelt, Golf Course, Panoramic
- Lot Size (Acres): 0.1109
- Lot Size (Sq. Ft.): 4,830
- Lot Size Source: Assessor
- Lot Description: On Golf Course, Cul-de-Sac, Greenbelt
- Fencing (Description): Wrought Iron
Financial Considerations
- Price Per Sq. Ft.: $485.83
- Association Fee: $525
- Assoc Fee Freq.: Monthly
Disclosures and Reports
- Special Conditions: Standard
Listed by Monarch Realty, Linda Del

Get Pre-Approved Today
Schools
Schools serving 1610 Payton
School District:Lucia Mar Unified School District
| Name | Grades | Distance |
|---|---|---|
Lange (Dorothea) Elementary School 1661 Via Alta Mesa, Nipomo, CA 93444 | K-6 | 2.5 mi |
Mesa Middle School 2555 South Halcyon Road, Arroyo Grande, CA 93420 | 7-8 | 3.3 mi |
Nipomo High School 525 North Thompson Avenue, Nipomo, CA 93444 | 9-12 | 3.8 mi |
Central Coast New Tech High School 523 North Thompson Avenue, Nipomo, CA 93444 | 9-12 | 3.9 mi |
Disclaimer:
School attendance boundaries provided by ATTOM Data Solutions and are for reference only. Contact the school directly to verify enrollment eligibility.
Price & Sales History for 1610 Payton
Date
Details
Price
Change
Source
7/22/2026
Listed
$1,200,000
55.84%
MLS
10/23/2015
Sold
$770,000
—
Public Record
Disclaimer: Historical sales information is derived from public records provided by the county offices. Information is not guaranteed and should be independently verified.
Tax History
Tax History for 1610 Payton
Year
Property Taxes
Change
Tax Assessment
Change
2025
$9,626
5%
$911,516
2%
2023
$9,194
—
$893,644
2%
2023
$9,194
2%
$876,123
2%
2022
$9,054
—
$858,945
2%
2021
$9,036
1%
$842,104
1%
2020
$8,932
1%
$833,471
2%
2019
$8,876
1%
$817,129
2%
2018
$8,768
2%
$801,108
2%
2017
$8,603
5%
$785,400
2%
2016
$8,187
15%
$770,000
14%
2015
$7,128
12%
$677,000
—
2013
$6,347
—
$677,000
10%
2013
$6,347
—
$615,000
—
Disclaimer: Historical tax information is derived from public records provided by the county offices. Information is not guaranteed and should be independently verified.
Estimate the Cost
Estimate the Cost for 1610 Payton
1610 Payton, Nipomo, CA 93444 (MLS# PI26158627) is a Single Family property with 3 bedrooms and 3 full bathrooms. 1610 Payton is currently listed for $1,200,000 and was received on July 22, 2026. Want to learn more about 1610 Payton? Do you have questions about finding other Single Family real estate for sale in Nipomo? You can browse all Nipomo real estate or contact a Coldwell Banker agent to request more information.