This is a carousel with tiles that activate property listing cards. Use the previous and next buttons to navigate.
1/1
$1,340,000
This is a carousel with tiles that activate property listing cards. Use the previous and next buttons to navigate.
1/1
Property Description
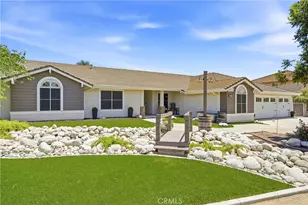
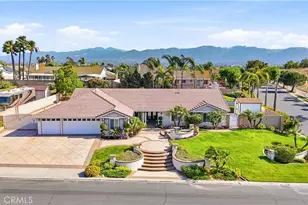
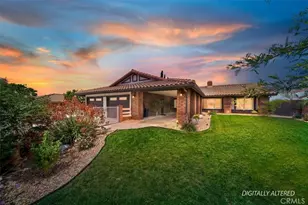
Welcome to your dream home in the prestigious Sycamore Ranch community of Horsetown USA! This stunning single-story estate offers 5 bedrooms, 3 bathrooms, and the perfect blend of luxury, comfort, and equestrian living. From the moment you arrive, you'll be captivated by the home's incredible western-inspired curb appeal, complete with your own charming bridge, new front gates, solar and direct access to the horse trail just outside your front door. Situated on a spacious lot, this property is designed for those who love room to roam, entertain, & enjoy the Norco lifestyle. Step through the impressive double-door entry into a light-filled interior featuring fresh paint, custom wood built-ins, plantation shutters, custom walk-in closet, dual-pane windows, recessed lighting, ceiling fans, a whole house fan, French doors, elegant stacked stone accents, and travertine flooring. Every detail has been thoughtfully updated to create a warm, inviting atmosphere. The beautifully remodeled kitchen is the heart of the home, showcasing stainless steel appliances, abundant cabinetry, and modern finishes that make cooking and gathering effortless. The updated bathrooms continue the home's timeless style with quality finishes throughout. Your private backyard is an entertainer's paradise! Relax in the sparkling updated pool & spa featuring a waterfall and baja shelf, gather around the outdoor fireplace, keep refreshments close with the built-in refrigerator, or host unforgettable gatherings beneath the newer covered patio. There's no shortage of space for family and friends to enjoy California outdoor living year-round. For those with toys, hobbies, or a home business, this property is unmatched. Enjoy massive covered and uncovered RV parking, RV cleanout, a huge workshop, and an oversized 4-car garage with room for just about everything. Equestrian enthusiasts will appreciate the horse-friendly amenities, including room for horses, direct trail access, a chicken coop, raised garden beds, and plenty of space to create your ideal ranch lifestyle. After a long day, unwind in your own Halo Salt Room-a unique retreat designed to help you relax and recharge. Located in one of Norco's most sought-after neighborhoods, this exceptional Sycamore Ranch estate offers luxury, functionality, and the unique charm of country living with modern conveniences. Opportunities like this are rare-come experience everything this incredible home has to offer! NO HOA, NO MELLO ROOS!
Full Property Details
Full Property Details for 2391 Lonestar Dr
General
- Sold For: $1,340,000
- Status: Closed
- Type: Single Family
- Source: MRMLS
- MLS ID: PW26160622
- Added to Site: 56 day(s) ago
Interior
- Rooms/Areas: Walk-In Closet, Primary Bedroom, Entry, Attic, Laundry, All Bedrooms Down, Main Floor Primary Bedroom, Center Hall, Kitchen, Living Room, Main Floor Bedroom, Family Room, Primary Suite, Primary Bathroom
- Interior Features: Built-in Features, Attic Fan, Wainscoting, High Ceilings, Ceiling Fan(s), Pantry, Pull-Down Stairs to Attic, Recessed Lighting, Open Floorplan, Storage, Granite Counters
- Fireplace: Yes
- Fireplace(s): Gas, Wood Burning, Outside, Family Room
- Eating Areas: Breakfast Counter/Bar, In Kitchen
- Appliances: Water Heater, Microwave, Built-In Range, Gas Water Heater, Vented Exhaust Fan, Gas Range, Water Line to Refrigerator, Dishwasher
- Flooring: Carpet, Stone
Rooms
Bathrooms
- Total Bathrooms: 3
- Full Bathrooms: 2
- 3/4 Bathrooms: 1
Bedrooms
- Total Bedrooms: 5
Other Rooms
- Laundry: Inside, Gas Dryer Hookup, Individual Room, Washer Hookup
Additional Information
- Pool: Yes
- Pool Description: Tile, Gas Heat, Salt Water, Pebble, In-Ground, Private, Waterfall, Permits, Filtered, Heated
- Spa Description: Permits, In-Ground, Private, Heated
Exterior
- Deck/Patio: Covered, Front Porch, Concrete, Patio
Parking
- Garage: Yes
- Garage Spaces: 4
- Parking: Garage, Covered, Uncovered, Oversized, RV Access/Parking, Workshop in Garage, Concrete, Driveway, RV (Gated), RV (Covered), Garage (Two Doors), Garage (Direct Access), RV Hookups, Garage Faces Front, Garage Door Opener
Location
- County: Riverside
- Driving Directions: Corydon, Belgian, L on Lonestar Drive
- Direction Faces: West
School Information
- School District: Corona-Norco Unified
- Elementary School: HIGHLA
- Middle School: NORCO
- High School: NORCO
Community
- Community Features: Gutters, Curbs, Horse Trails, Biking, Military Land, Street Lights, Storm Drains, Park
Heating & Cooling
- Cooling Type: Central Air
- Heating Type: Central
Utilities
- Sewer: Public Sewer
- Water: Public
Structural Information
- Architectural Style: Ranch
- Structure Type: Single Family Residence
- Builder: Lewis Homes
- Construction: Lap Siding, Stucco
- Foundation: Slab
- Roof: Tile
- Common Walls: No Common Walls
- Windows: Shutters, Double-Pane Windows, Solar Screens, Screens
- Doors: French Doors, Sliding Doors, Double-Door Entry, Mirror Closet Door(s)
- Disability Access: None
- Entry Location: Front
- Stories/Levels: One
- Stories Description: One
- Square Feet: 2,593
- Sq. Ft. Source: Assessor
- Year Built: 1995
- Year Built Source: Assessor
- Property Condition: Turnkey
Additional Structures
- Other Structures: Workshop, Storage
Lot Features
- Property View: Mountain(s), Hills
- Lot Size (Acres): 0.46
- Lot Size Source: Assessor
- Irrigation System: Sprinkler System
- Lot Description: Drip Sprinkler System, Ranch, Sprinklers Timer, Yard, 0-1 Unit/Acre, Horse Property, Park Nearby, Lawn, Landscaped, Sprinklers in Rear, Sprinkler System, Front Yard, Back Yard, Patio Home, Garden
- Fencing (Description): Block, Wood, Wrought Iron
Financial Considerations
- Price Per Sq. Ft.: $516.78
Disclosures and Reports
- Special Conditions: Trust
Listed by First Team Real Estate, Joy Olea
Sold by Authentic Partners, Lloyd Rae

Get Pre-Approved Today
Schools
Schools serving 2391 Lonestar Dr
School District:Corona-Norco Unified School District
| Name | Grades | Distance |
|---|---|---|
Highland Elementary School, Norco, CA 2301 Alhambra Street, Norco, CA 92860 | K-6 | 1.7 mi |
Norco Intermediate School 2711 Temescal Avenue, Norco, CA 92860 | 7-8 | 1.9 mi |
Norco High School 2065 Temescal Avenue, Norco, CA 92860 | 9-12 | 1.7 mi |
Disclaimer:
School attendance boundaries provided by ATTOM Data Solutions and are for reference only. Contact the school directly to verify enrollment eligibility.
Price & Sales History for 2391 Lonestar Dr
Date
Details
Price
Change
Source
9/09/2026
Sold
$1,340,000
3.16%
MLS
7/23/2026
Listed
$1,299,000
—
MLS
Disclaimer: Historical sales information is derived from public records provided by the county offices. Information is not guaranteed and should be independently verified.
2391 Lonestar Drive, Norco, CA 92860 (MLS# PW26160622) is a Single Family property that was sold at $1,340,000 on September 09, 2026. Want to learn more about 2391 Lonestar Drive? Do you have questions about finding other Single Family real estate for sale in Norco? You can browse all Norco real estate or contact a Coldwell Banker agent to request more information.