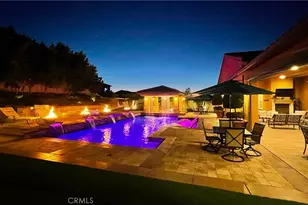
Full Property Details for 2692 Vandermolen Dr
General
- Sold For: $1,749,000
- Status: Closed
- Type: Single Family
- Source: MRMLS
- MLS ID: IG26118673
- Added to Site: 142 day(s) ago
Interior
- Rooms/Areas: Primary Bedroom, Primary Bathroom, See Remarks, Center Hall, Primary Suite, Laundry, Main Floor Primary Bedroom, Sauna, Main Floor Bedroom, Loft, Two Primaries, Dressing Area, Living Room, Walk-In Pantry, Great Room, Entry, Kitchen, Walk-In Closet
- Interior Features: Chair Railings, Quartz Counters, Dry Bar, Built-in Features, Wainscoting, High Ceilings, Living Room Balcony, Ceiling Fan(s), Pantry, Two-Story Ceilings, Open Floorplan, Storage, In-Law Floorplan, Tile Counters, Tandem
- Fireplace: Yes
- Fireplace(s): Gas, Raised Hearth, Gas Starter, Great Room
- Eating Areas: Breakfast Counter/Bar, Dining Room, Separated
- Appliances: Gas Water Heater, Electric Oven, Double Oven, Water Line to Refrigerator, Icemaker, Range Hood, Self Cleaning Oven, Refrigerator, Gas Range, Disposal, 6 Burner Stove, Dishwasher, Vented Exhaust Fan, Microwave
- Flooring: Tile, Vinyl, Carpet, Stone, Laminate
Rooms
- Total Bathrooms: 4
- Full Bathrooms: 2
- 3/4 Bathrooms: 2
- Laundry: Inside, Gas Dryer Hookup, Individual Room, Washer Hookup
Additional Information
- Pool: Yes
- Pool Description: Gas Heat, Gunite, Salt Water, Pebble, In-Ground, Private, Waterfall, Permits, Filtered, Heated
- Spa Description: Permits, In-Ground, Private, Heated, Gunite
Exterior
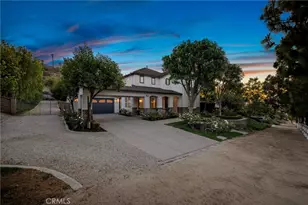
- Deck/Patio: Covered, Front Porch, Concrete, Porch, Lanai, Open Patio, Patio, Slab, Deck
Parking
- Garage: Yes
- Garage Spaces: 3
- Parking: Garage, Concrete, Gravel, Covered, Combination Driveway, Tandem Garage, Garage (Direct Access), Garage (Single Door), RV Access/Parking, Porte-Cochere, Garage Faces Front, Driveway, Garage Door Opener, RV (Gated)
Location
- County: Riverside
- Driving Directions: From Valley Drive to Vandermolen Drive, Home is Fourth House from the corner.
- Direction Faces: Northeast
School Information
- School District: Corona-Norco Unified
Community
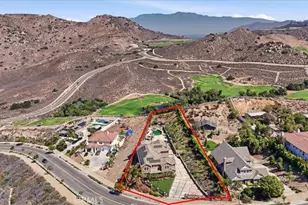
- Community Features: Valley, Gutters, Horse Trails, Golf, Rural, Foothills, Stable(s), Street Lights, Storm Drains, Park
Heating & Cooling
- Cooling Type: Dual, Electric, Whole House Fan, Central Air, Zoned
- Heating Type: Electric, Forced Air, Zoned, Central
Utilities
- Sewer: Sewer Paid, Public Sewer
- Water: Public
Structural Information
- Architectural Style: Spanish
- Structure Type: Single Family Residence
- Construction: Frame, Stucco, Drywall Walls
- Foundation: Slab
- Roof: Tile
- Common Walls: No Common Walls
- Windows: Double-Pane Windows, Blinds, Screens
- Doors: French Doors, Sliding Doors, Mirror Closet Door(s), Panel Doors
- Disability Access: Doors - Swing In, Other, Grab Bars In Bathroom(s)
- Entry Location: Front
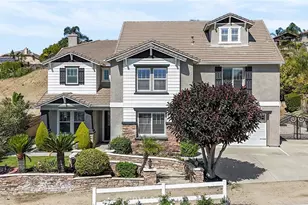
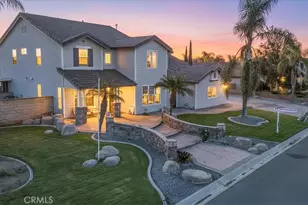
- Stories/Levels: Two
- Stories Description: Two
- Square Feet: 4,131
- Sq. Ft. Source: Other
- Year Built: 2005
- Year Built Source: Assessor
- Property Condition: Building Permit, Additions/Alterations, Turnkey, Updated/Remodeled
Additional Structures
- Other Structures: Private Sauna, Guesthouse, Attached Guesthouse, Two on a Lot, Shed(s)
Lot Features
- Property View: Mountain(s), City Lights, Rocks, Hills, Valley
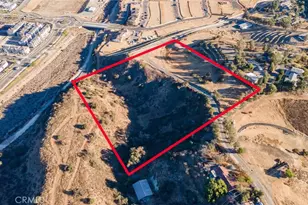
- Lot Size (Acres): 1.08
- Lot Size Source: Assessor
- Irrigation System: Sprinkler System
- Lot Description: Drip Sprinkler System, Sprinklers on the Side, Sprinklers Timer, Yard, Horse Property, Park Nearby, Corners Marked, Lawn, Landscaped, Sprinklers in Rear, Sprinkler System, Front Yard, Rocks, Back Yard, Lot Over 40000 Sqft, Sprinklers in Front, Horse Property (Improved), Garden
- Fencing (Description): Block, Cross Fenced, Livestock, Pipe, Wrought Iron
Green Features
Financial Considerations
- Price Per Sq. Ft.: $423.38
Disclosures and Reports
- Special Conditions: Trust, Standard
Listed by Compass, Kimberly Talbert
Sold by Realty ONE Group West, Jennifer Araujo