This is a carousel with tiles that activate property listing cards. Use the previous and next buttons to navigate.
1/34
$725,000 Just Listed
This is a carousel with tiles that activate property listing cards. Use the previous and next buttons to navigate.
1/34
Property Description
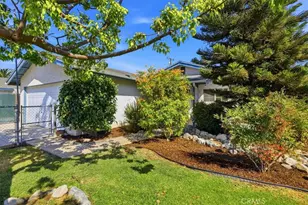
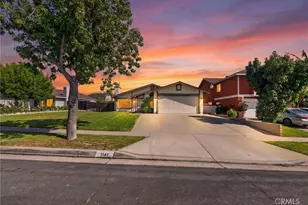
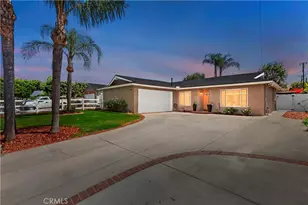
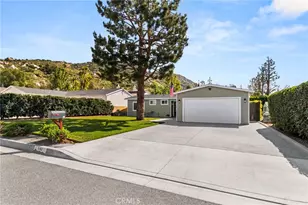
Move-in-ready single-story home offering 1,687 sq. ft., 4 bedrooms, 2 baths, and a 7,841 sq. ft. lot with gated RV parking. This beautifully upgraded home features a fenced front yard, 2-car attached garage with a laundry area, and extensive interior improvements throughout.
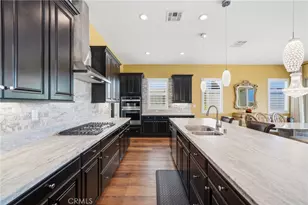
Step inside to new luxury vinyl plank flooring, upgraded windows, recessed lighting, solar tubes providing abundant natural light, a whole-house fan, and ceiling fans throughout. The remodeled kitchen features updated cabinetry, ample storage, and a convenient pantry and opens to the inviting family room highlighted by a beautiful stone fireplace.
The versatile 4-bedroom floor plan includes one bedroom with a built-in desk, perfect for a home office or study. The spacious primary bedroom features an upgraded en-suite bath with a custom-tiled walk-in shower and upgraded vanity. The hall bath offers a tub/shower combination and an updated vanity. Additional improvements include upgraded closet doors throughout.
Enjoy your own private backyard retreat featuring an established fruit tree orchard with lemon, orange, peach, and tangerine trees. The backyard also offers extensive drainage, generous concrete areas, and gated concrete RV parking.
Conveniently located within walking distance to schools and situated in an established neighborhood, this well-maintained and extensively upgraded home is truly move-in ready!
Full Property Details
Full Property Details for 851 Garden Grove
General
- Price: $725,000
- Status: Active
- Type: Single Family
- Source: MRMLS
- MLS ID: IG26192994
- Updated: 9/4/2026
- Days on Market: 1 days
- Added to Site: 1 day(s) ago
Interior
- Rooms/Areas: Primary Bedroom, Walk-In Pantry, All Bedrooms Down, Kitchen, Main Floor Bedroom, Family Room, Primary Bathroom
- Interior Features: Recessed Lighting, Open Floorplan
- Fireplace: Yes
- Fireplace(s): Family Room
- Appliances: Disposal, Gas Oven, Dishwasher
- Flooring: Laminate
Rooms
Bathrooms
- Total Bathrooms: 2
- Full Bathrooms: 2
Bedrooms
- Total Bedrooms: 4
Other Rooms
- Laundry: In Garage
Additional Information
- Pool Description: None
- Spa Description: None
Exterior
- Deck/Patio: Concrete
Parking
- Garage: Yes
- Garage Spaces: 2
- Parking: Garage (Direct Access), Driveway, Garage Door Opener, Garage (Two Doors)
Location
- County: Riverside
- Driving Directions: Between Temescal and Hillside
School Information
- School District: Corona-Norco Unified
- Elementary School: NORCO
- Middle School: NORCO
- High School: NORCO
Community
- Community Features: Horse Trails
Heating & Cooling
- Cooling Type: Central Air
- Heating Type: Central
Utilities
- Sewer: Private Sewer
- Water: Public
Structural Information
- Structure Type: Single Family Residence
- Foundation: Slab
- Common Walls: No Common Walls
- Windows: Shutters, Double-Pane Windows, Roller Shields
- Entry Location: Front
- Stories/Levels: One
- Stories Description: One
- Square Feet: 1,687
- Sq. Ft. Source: Assessor
- Year Built: 1975
- Year Built Source: Builder
Lot Features
- Property View: Hills
- Lot Size (Acres): 0.18
- Lot Size (Sq. Ft.): 7,841
- Lot Size Source: Assessor
- Lot Description: Lot 6500-9999, Front Yard
- Fencing (Description): Chain Link
Financial Considerations
- Price Per Sq. Ft.: $429.76
Disclosures and Reports
- Special Conditions: Standard
Listed by Gold Real Estate, Marcie Campbell
Get Pre-Approved Today
Schools
Schools serving 851 Garden Grove
School District:Corona-Norco Unified School District
| Name | Grades | Distance |
|---|---|---|
Sierra Vista Elementary School, Norco, CA 3560 Corona Avenue, Norco, CA 92860 | K-6 | 0.8 mi |
Norco Intermediate School 2711 Temescal Avenue, Norco, CA 92860 | 7-8 | 0.2 mi |
Norco High School 2065 Temescal Avenue, Norco, CA 92860 | 9-12 | 0.9 mi |
Disclaimer:
School attendance boundaries provided by ATTOM Data Solutions and are for reference only. Contact the school directly to verify enrollment eligibility.
Price & Sales History for 851 Garden Grove
Date
Details
Price
Change
Source
9/03/2026
Listed
$725,000
203.35%
MLS
6/02/2010
Sold
$239,000
—
Public Record
Disclaimer: Historical sales information is derived from public records provided by the county offices. Information is not guaranteed and should be independently verified.
Tax History
Tax History for 851 Garden Grove
Year
Property Taxes
Change
Tax Assessment
Change
2025
$3,495
—
$314,657
2%
2025
$3,495
3%
$308,488
2%
2024
$3,380
1%
$302,440
2%
2023
$3,334
2%
$296,511
2%
2022
$3,273
2%
$290,698
2%
2021
$3,207
1%
$284,999
1%
2020
$3,172
2%
$282,077
2%
2019
$3,099
2%
$276,547
2%
2018
$3,028
3%
$271,125
2%
2017
$2,952
1%
$265,810
2%
2016
$2,922
2%
$260,599
2%
2015
$2,858
4%
$256,687
2%
2014
$2,752
—
$251,661
—
2013
$2,749
—
$250,526
—
Disclaimer: Historical tax information is derived from public records provided by the county offices. Information is not guaranteed and should be independently verified.
Estimate the Cost
Estimate the Cost for 851 Garden Grove
851 Garden Grove, Norco, CA 92860 (MLS# IG26192994) is a Single Family property with 4 bedrooms and 2 full bathrooms. 851 Garden Grove is currently listed for $725,000 and was received on September 03, 2026. Want to learn more about 851 Garden Grove? Do you have questions about finding other Single Family real estate for sale in Norco? You can browse all Norco real estate or contact a Coldwell Banker agent to request more information.