This is a carousel with tiles that activate property listing cards. Use the previous and next buttons to navigate.
1/1
$332,650
This is a carousel with tiles that activate property listing cards. Use the previous and next buttons to navigate.
1/1
Property Description
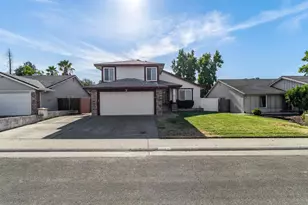
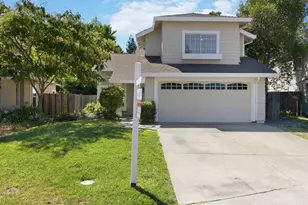
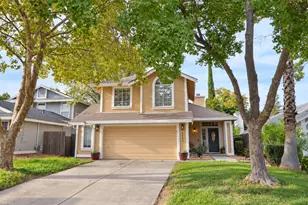
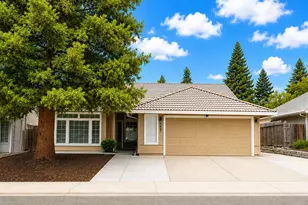
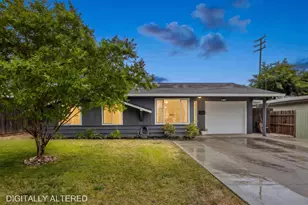
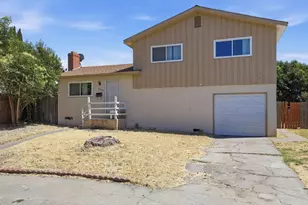
4248 Oberon Ave is a one-story North Highlands home on a corner lot. The kitchen combines granite countertops with white cabinetry and stainless steel appliances, opening to a living room centered on a fireplace and a dining area finished with wood flooring. The bedrooms are set off the main living space, and the bathrooms pair a vanity with a glass shower for daily use. Outdoors, a fully fenced backyard extends behind the home with a storage shed for added utility, giving open space for outdoor activity. A two-car garage provides parking and storage at the front, completing a single-story layout with practical room sizes throughout the home.. Included 100-Day Home Warranty with buyer activation
Full Property Details
Full Property Details for 4248 Oberon Ave
General
- Sold For: $332,650
- Status: Closed
- Type: Single Family
- Source: METROLIST_Cali
- MLS ID: 226094139
- Added to Site: 68 day(s) ago
Interior
- Fireplace: Yes
- Number of Fireplaces: 1
- Fireplace(s): Wood Burning
- Flooring: Laminate, Tile
Rooms
Bathrooms
- Total Bathrooms: 2
- Full Bathrooms: 2
Bedrooms
- Total Bedrooms: 2
Other Rooms
- Kitchen: Quartz Counter
- Dining Room: Other
- Laundry: In Garage
Parking
- Garage: Yes
- Garage Spaces: 2
- Parking: Attached
Location
- County: Sacramento
- Cross Streets: Hillsdale Blvd & Madison Ave
- Driving Directions: Head north on Hillsdale Blvd Left on Hamilton St Right on Palm Ave Right on Hillsdale Blvd Home on right
School Information
- School District: Sacramento
Heating & Cooling
- Cooling Type: Central
- Heating Type: Central, Natural Gas
- Heating Fuel: Central, Natural Gas
Utilities
- Sewer: Septic System
- Water: Meter on Site
- Utility Description: Natural Gas Connected
Structural Information
- Construction: Block, Wood
- Basement: Yes
- Foundation: Slab
- Roof: Composition
- Stories/Levels: 1
- Square Feet: 1,148
- Sq. Ft. Source: Owner
- Year Built: 1984
Lot Features
- Lot Size (Acres): 0.12
- Lot Size (Sq. Ft.): 5,227
- Irrigation System: None
- Zoning: RD-7
- Lot Description: Corner
Disclosures and Reports
- Special Conditions: None
- APN: 228-0341-046-0000
Listed by Opendoor Brokerage Inc
Sold by Excel Realty Inc.

Get Pre-Approved Today
Schools
Schools serving 4248 Oberon Ave
School District:Twin Rivers Unified School District
| Name | Grades | Distance |
|---|---|---|
Madison Elementary School, North Highlands, CA 5241 Harrison Street, North Highlands, CA 95660 | K-6 | 0.3 mi |
Foothill Ranch Middle School 5001 Diablo Drive, Sacramento, CA 95842 | 7-8 | 1.2 mi |
Foothill High School, Sacramento, CA 5000 McCloud Drive, Sacramento, CA 95842 | 9-12 | 1.4 mi |
Disclaimer:
School attendance boundaries provided by ATTOM Data Solutions and are for reference only. Contact the school directly to verify enrollment eligibility.
Price & Sales History for 4248 Oberon Ave
Date
Details
Price
Change
Source
9/28/2026
Sold
$332,650
-4.96%
MLS
7/24/2026
Listed
$350,000
—
MLS
Disclaimer: Historical sales information is derived from public records provided by the county offices. Information is not guaranteed and should be independently verified.
4248 Oberon Avenue, North Highlands, CA 95660 (MLS# 226094139) is a Single Family property that was sold at $332,650 on September 28, 2026. Want to learn more about 4248 Oberon Avenue? Do you have questions about finding other Single Family real estate for sale in North Highlands? You can browse all North Highlands real estate or contact a Coldwell Banker agent to request more information.