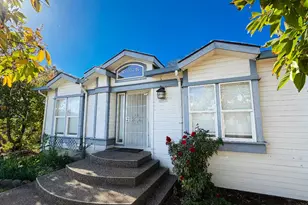
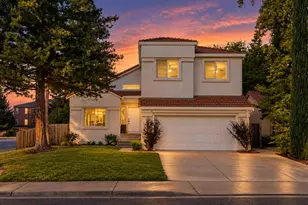
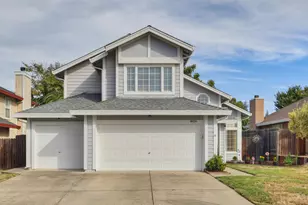
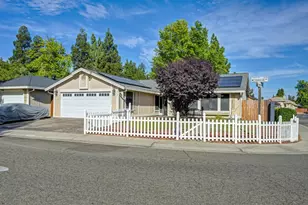
This is a carousel with tiles that activate property listing cards. Use the previous and next buttons to navigate.
1/1
$650,000
This is a carousel with tiles that activate property listing cards. Use the previous and next buttons to navigate.
1/1
Property Description
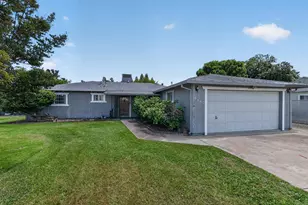
1.21 acres available with private gated entry. Well kept home with detached garage. ADU present. Spacious, clean interior with fireplace and gas stove. Outdoor covered deck patio looks out into private yard. 3rd bedroom potential. Investment oppurtunity. Being sold together with another listing that has the same address but different parcel number.
Full Property Details
Full Property Details for 7033 34th St
General
- Sold For: $650,000
- Status: Closed
- Type: Manufactured Home
- Source: METROLIST_Cali
- MLS ID: 226021111
- Added to Site: 185 day(s) ago
Interior
- Appliances: Gas Cook Top, Dishwasher
- Flooring: Wood
Rooms
Bathrooms
- Total Bathrooms: 2
- Full Bathrooms: 2
Bedrooms
- Total Bedrooms: 2
- Optional Bedroom: 3
Other Rooms
- Kitchen: Island
- Dining Room: Breakfast Nook
- Laundry: Cabinets
Parking
- Garage: Yes
- Garage Spaces: 2
- Parking: Detached
Location
- County: Sacramento
- Cross Streets: Elkhorn Blvd
- Driving Directions: Take Elkhorn to 34th street, turn right, property on left hand side with gate
School Information
- School District: Sacramento
Heating & Cooling
- Cooling Type: Ceiling Fan(s)
- Heating Type: Fireplace(s)
- Heating Fuel: Fireplace(s)
Utilities
- Sewer: Septic System
- Water: Meter Available
- Utility Description: Sewer Connected, Internet Available, Solar
Structural Information
- Architectural Style: Traditional
- Construction: Wood
- Basement: Yes
- Foundation: Concrete
- Roof: Composition
- Stories/Levels: 1
- Square Feet: 2,248
- Sq. Ft. Source: Assessor Auto-Fill
- Year Built: 1997
Additional Structures
- Other Structures: Shed(s), Storage
Lot Features
- Property View: Pasture
- Lot Size (Acres): 1.21
- Lot Size (Sq. Ft.): 52,708
- Irrigation System: Public District
- Zoning: AR-1
- Lot Description: Other
- Fencing (Description): Wood
Disclosures and Reports
- Special Conditions: Offer As Is
- APN: 208-0141-013-0000
Listed and Sold by Vylla Home Inc. and Vylla Homes Inc.

Get Pre-Approved Today
Schools
Schools serving 7033 34th St
School District:Twin Rivers Unified School District
| Name | Grades | Distance |
|---|---|---|
Sierra View Elementary School, North Highlands, CA 3638 Bainbridge Drive, North Highlands, CA 95660 | K-6 | 0.6 mi |
Village Elementary School 6845 Larchmont Drive, North Highlands, CA 95660 | K-6 | 1 mi |
Highlands High School 6601 Guthrie Street, North Highlands, CA 95660 | 9-12 | 1.7 mi |
Disclaimer:
School attendance boundaries provided by ATTOM Data Solutions and are for reference only. Contact the school directly to verify enrollment eligibility.
Price & Sales History for 7033 34th St
Date
Details
Price
Change
Source
7/22/2026
Sold
$650,000
—
MLS
2/23/2026
Listed
$650,000
—
MLS
Disclaimer: Historical sales information is derived from public records provided by the county offices. Information is not guaranteed and should be independently verified.
7033 34th Street, North Highlands, CA 95660 (MLS# 226021111) is a Manufactured Home property that was sold at $650,000 on July 22, 2026. Want to learn more about 7033 34th Street? Do you have questions about finding other Manufactured Home real estate for sale in North Highlands? You can browse all North Highlands real estate or contact a Coldwell Banker agent to request more information.