This is a carousel with tiles that activate property listing cards. Use the previous and next buttons to navigate.
1/45
$85,000
This is a carousel with tiles that activate property listing cards. Use the previous and next buttons to navigate.
1/45
Property Description
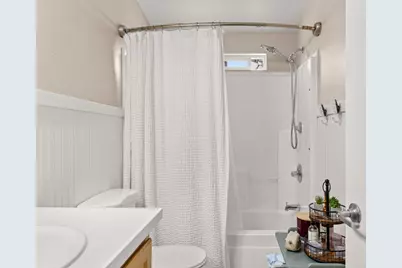
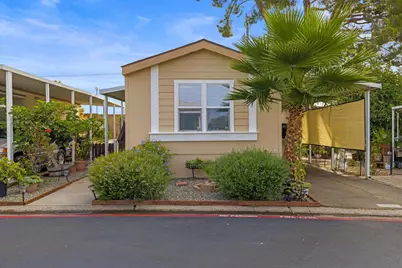
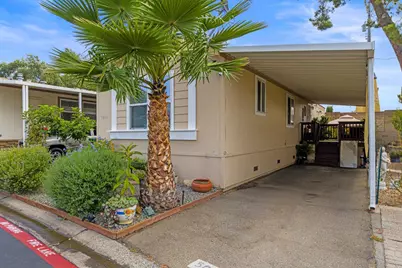
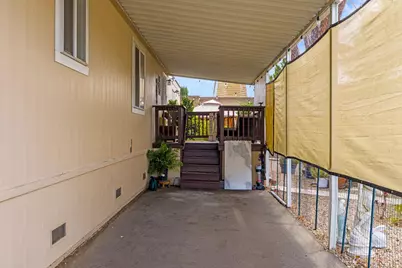
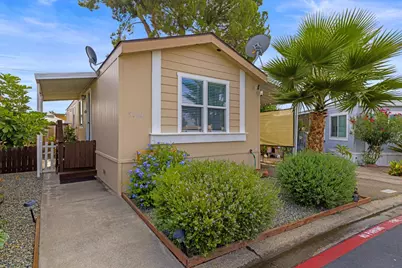
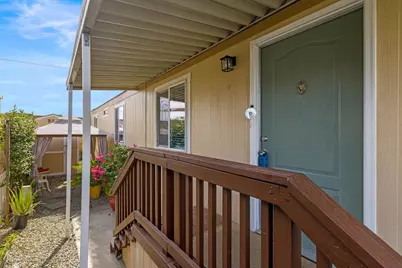
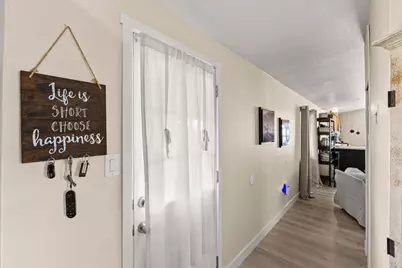
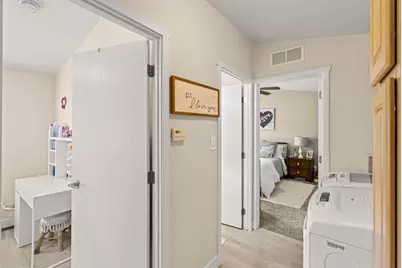
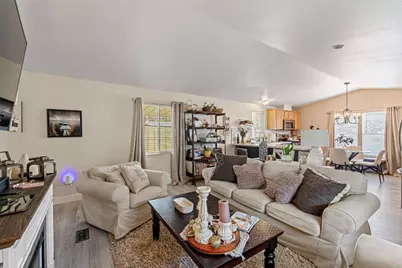
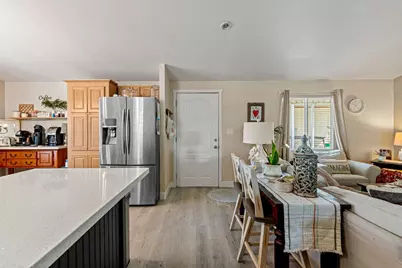
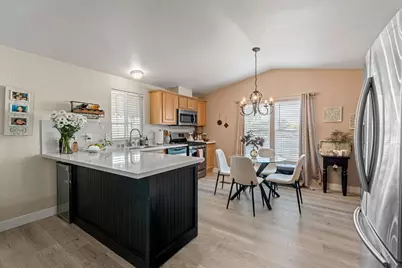
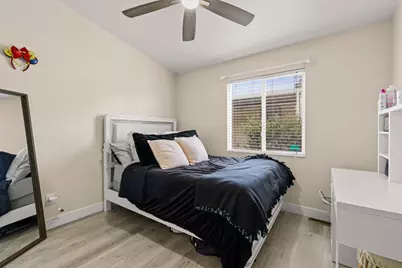
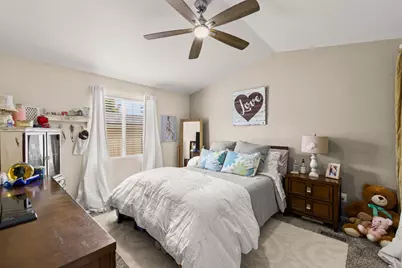
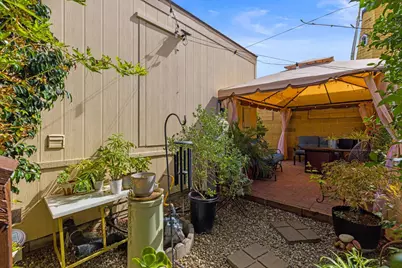
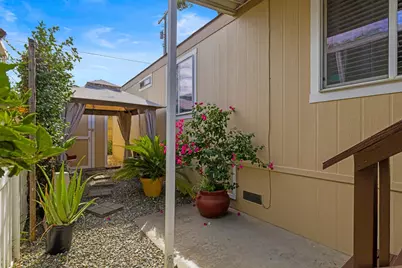
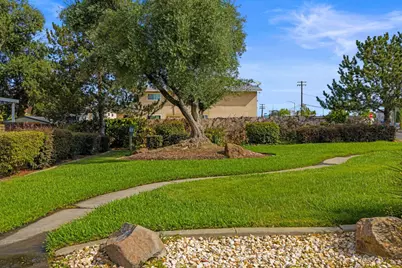
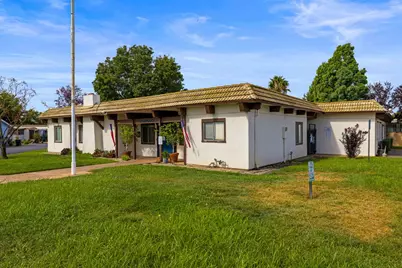
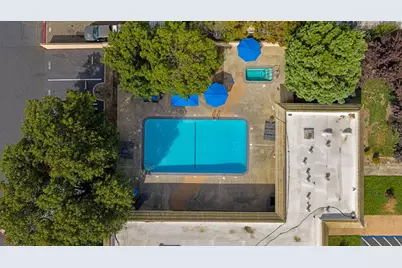
Beautiful gem in Fairway Estates, an all-age gated community!This well-maintained 2005 oversized single-wide home offers 2 bedrooms, 1 beautifully updated bathroom, and approximately 900 sq. ft.of comfortable living space. The open floor plan features vaulted ceilings, luxury vinyl tile flooring, carpet, & dual-pane windows. The kitchen includes white quartzcountertops, a stainless steel double sink, & stainless steelappliances.The bathroom has been tastefully updated with decorative wood-look wall paneling, adding warmth and character to the space. Enjoy the beautiful private interior patio, perfect for relaxing or entertaining. Additional features include a washer and dryer, a porch and deck, a large Tuff Shed, and a fenced yard. Fairway Estates offers outstanding amenities, including a pool, spa, clubhouse, private nighttime security patrol.
Full Property Details
Full Property Details for Valley Forge Ln
General
- Price: $85,000
- Status: Active
- Type: Single Family
- Source: METROLIST_Cali
- MLS ID: 226098052
- Updated: 9/18/2026
- Added to Site: 54 day(s) ago
Interior
- Appliances: Free Standing Gas Range, Free Standing Refrigerator, Microwave
- Flooring: Laminate
Rooms
Bathrooms
- Total Bathrooms: 1
- Full Bathrooms: 1
Bedrooms
- Total Bedrooms: 2
Other Rooms
- Living Room: Cathedral/Vaulted
- Kitchen: Breakfast Area, Island
- Dining Room: Kitchen/Family Combo
- Laundry: Dryer Included, Washer Included, Inside Area
Parking
- Parking: Assigned, Covered
Location
- County: Sacramento
- Driving Directions: From I-80, take Madison Ave exit and head west. Turn left on Hillsdale Blvd. Continue to the end of the street. Fairway Estates will be on your right. Enter through the left gate, continue on Valley Forge Ln, and the home is on the left.
School Information
- School District: Sacramento
- Elem School District: Twin Rivers Unified
- Midd School District: Twin Rivers Unified
Heating & Cooling
- Cooling Type: Central
- Heating Type: Central
Utilities
- Sewer: Public Sewer
- Water: Public
- Utility Description: Public
Structural Information
- Construction: Vinyl Siding
- Foundation: PillarPostPier
- Roof: Other
- Square Feet: 900
- Sq. Ft. Source: Owner
- Year Built: 2005
Manufactured Home
- Make: Skyline
Park Information
- Park Name: Fairway Estates
Lot Features
- Lot Description: Other
Disclosures and Reports
- Special Conditions: None
- APN: 808-0015-002-9001
Listed by Century 21 Select Real Estate

Get Pre-Approved Today
Price & Sales History for Valley Forge Ln
Date
Details
Price
Change
Source
9/18/2026
Price Reduced
$85,000
-5.56%
MLS
8/19/2026
Listed
$90,000
—
MLS
Disclaimer: Historical sales information is derived from public records provided by the county offices. Information is not guaranteed and should be independently verified.
Estimate the Cost
Estimate the Cost for Valley Forge Ln
Valley Forge Lane, North Highlands, CA 95660 (MLS# 226098052) is a Single Family property with 2 bedrooms and 1 full bathroom. Valley Forge Lane is currently listed for $85,000 and was received on August 19, 2026. Want to learn more about Valley Forge Lane? Do you have questions about finding other Single Family real estate for sale in North Highlands? You can browse all North Highlands real estate or contact a Coldwell Banker agent to request more information.