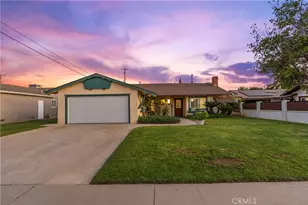
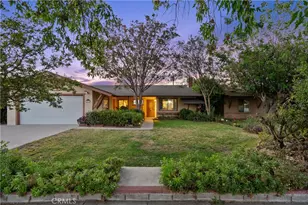
This is a carousel with tiles that activate property listing cards. Use the previous and next buttons to navigate.
1/1
$775,000
This is a carousel with tiles that activate property listing cards. Use the previous and next buttons to navigate.
1/1
Property Description
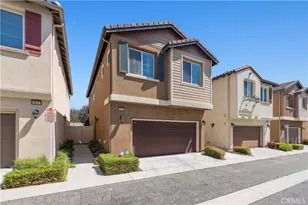
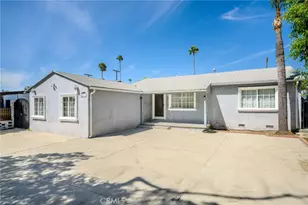
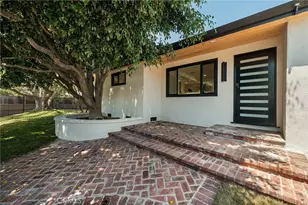
Perfectly situated at the end of a cul-de-sac in this GATED North Hills community with a LOW HOA, this move-in ready home boasts has a FRESHLY PAINTED INTERIOR with NEWER LAMINATE FLOORING where you can enjoy extra privacy with no neighbors on one side. The home boasts over 2,100 sf with 5 bedrooms and 3 bathrooms, including one bedroom and 3/4 bath downstairs perfect for live-in guests! Walk through your private, gated entrance to your front porch featuring a freshly painted front door. Your first floor features a living room with a cozy fireplace, a separate dining area featuring an elegant chandelier and ceiling medallion, and a kitchen with plenty of cabinetry, a gas range, dishwasher, and built-in stainless steel microwave. Head upstairs where you'll find 4 additional bedrooms, 2 full bathrooms each with double sink vanities, and conveniently located laundry room complete with its own sink. Your primary suite is spacious and includes large bedroom, a walk-in closet, double sink vanity, privacy toilet, and shower with rainfall shower head. Relax in your low maintenance backyard where you have a newly installed back fence, citrus fruit trees, grapevine over the covered sideyard, artificial grass, walk-through storage, and plenty of space for playing and al-fresco dining. Your water heater was replaced in 2025 and the garage includes an ELECTRIC CAR CHARGER & STATION! Come and take a look at this gem to make it yours before someone else does!
Full Property Details
Full Property Details for 8541 Thunderbird
General
- Sold For: $775,000
- HOA FEE: $150/month
- Status: Closed
- Type: Single Family
- Source: MRMLS
- MLS ID: SR26125592
- Added to Site: 86 day(s) ago
Interior
- Rooms/Areas: Walk-In Closet, Primary Bedroom, Laundry, See Remarks, Kitchen, Living Room, Main Floor Bedroom, Primary Suite, Primary Bathroom
- Interior Features: Ceiling Fan(s), Recessed Lighting, Storage, Tile Counters
- Fireplace: Yes
- Fireplace(s): Gas, See Remarks, Living Room
- Eating Areas: In Living Room, See Remarks, Area
- Appliances: Water Heater, Disposal, Microwave, Gas Water Heater, Free-Standing Range, Gas Range, Gas Oven, Dishwasher
- Flooring: Tile, See Remarks, Laminate
Rooms
Bathrooms
- Total Bathrooms: 3
- Full Bathrooms: 2
- 3/4 Bathrooms: 1
Bedrooms
- Total Bedrooms: 5
Other Rooms
- Laundry: Inside, Gas Dryer Hookup, Individual Room, Upper Level, Washer Hookup
Additional Information
- Shared Amenities: Controlled Access
- Pool Description: None
- Spa Description: None
Exterior
- Deck/Patio: Front Porch, Concrete, Porch, See Remarks, Open Patio, Patio, Slab
Parking
- Garage: Yes
- Garage Spaces: 2
- Parking: Garage, Concrete, Public, Garage (Direct Access), Garage (Single Door), Guest, Garage Faces Front, Side-by-Side, See Remarks, Street
Location
- County: Los Angeles
- Driving Directions: from the 405 freeway exit Roscoe and head East, turn Left onto Langdon, turn Right onto Mustang (the gate code will be provided with Showing Time confirmation), park in one of the guest parking spots to the left
- Direction Faces: East
School Information
- School District: Los Angeles Unified
- Middle School: VISTA
Community
- Community Features: Valley, Curbs, Street Lights, Urban
- Assoc. Name: LV Property Management
Heating & Cooling
- Cooling Type: Central Air
- Heating Type: Fireplace(s), Natural Gas, Forced Air, Central
Utilities
- Sewer: Public Sewer
- Water: Public
Structural Information
- Structure Type: Single Family Residence
- Construction: Concrete, Stucco, Block, Slump Block, Glass, Drywall Walls
- Foundation: Permanent, Concrete Perimeter, Slab
- Roof: Spanish Tile, Tile
- Common Walls: No Common Walls
- Windows: Double-Pane Windows, Blinds, Screens
- Entry Location: side
- Stories/Levels: Two
- Stories Description: Two
- Square Feet: 2,105
- Sq. Ft. Source: Assessor
- Year Built: 2006
- Year Built Source: Assessor
- Property Condition: Turnkey, Updated/Remodeled
Additional Structures
- Other Structures: Storage
Lot Features
- Property View: None
- Lot Size (Acres): 1.3006
- Lot Size Source: Assessor
- Irrigation System: Sprinkler System
- Lot Description: Cul-de-Sac, Park Nearby, Sprinkler System, Back Yard
- Fencing (Description): Block, Wood
Financial Considerations
- Price Per Sq. Ft.: $368.17
- Association Fee: $150
- Assoc Fee Freq.: Monthly
Disclosures and Reports
- Special Conditions: Standard
- Inclusions: electric car charger in garage
Listed by Equity Union, Casey Schein
Sold by Coldwell Banker Hallmark Realty, Edward Vitug

Get Pre-Approved Today
Schools
Schools serving 8541 Thunderbird
School District:Los Angeles Unified School District
| Name | Grades | Distance |
|---|---|---|
Langdon Avenue Elementary School 8817 Langdon Ave., Los Angeles, CA 91343 | K-5 | 0.3 mi |
Vista Middle School 15040 Roscoe Blvd., Los Angeles, CA 91402 | 6-8 | 0.6 mi |
James Monroe High School 9229 Haskell Ave., Los Angeles, CA 91343 | 9-12 | 1 mi |
Valley Academy Of Arts And Sciences 10445 Balboa Blvd., Los Angeles, CA 91344 | 9-12 | 3 mi |
Northridge Academy High 9601 Zelzah Ave., Los Angeles, CA 91325 | 9-12 | 3.4 mi |
Disclaimer:
School attendance boundaries provided by ATTOM Data Solutions and are for reference only. Contact the school directly to verify enrollment eligibility.
Price & Sales History for 8541 Thunderbird
Date
Details
Price
Change
Source
7/17/2026
Sold
$775,000
6.31%
MLS
6/09/2026
Listed
$729,000
—
MLS
Disclaimer: Historical sales information is derived from public records provided by the county offices. Information is not guaranteed and should be independently verified.
8541 Thunderbird, North Hills, CA 91343 (MLS# SR26125592) is a Single Family property that was sold at $775,000 on July 17, 2026. Want to learn more about 8541 Thunderbird? Do you have questions about finding other Single Family real estate for sale in North Hills? You can browse all North Hills real estate or contact a Coldwell Banker agent to request more information.