This is a carousel with tiles that activate property listing cards. Use the previous and next buttons to navigate.
1/49
$650,000
This is a carousel with tiles that activate property listing cards. Use the previous and next buttons to navigate.
1/49
Property Description
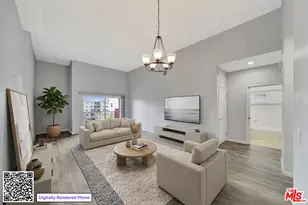
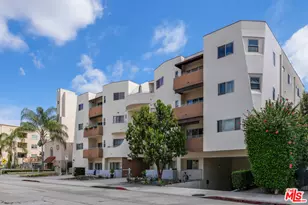
Welcome to this top-floor, three-bedroom, three-bathroom corner unit. Filled with an abundance of natural light, it features soaring high ceilings and durable wood-style flooring that runs continuously through the main living areas, the home immediately offers a substantial sense of space and openness from the moment you walk through the front door. The open-concept living and dining area serves as a versatile central gathering space, connecting directly to the first of two private outdoor balconies through large glass sliding doors that easily blend indoor and outdoor living. Adjacent to the main living space, the highly functional kitchen is fully equipped with extensive granite countertops, plenty of classic oak cabinetry for storage, and a full suite of appliances including a gas range and built-in microwave. Additionally, a conveniently tucked-away, in-unit stacked washer and dryer setup maximizes daily efficiency without taking away from the floor plan. Down the hall, the well-proportioned bedrooms maintain the bright, airy aesthetic with their own high ceilings, large windows, and ample closet space to accommodate your storage needs. The living space extends outward once more, offering direct bedroom access to the second private balcony to easily catch the breeze. Positioned centrally along Burbank Boulevard, this property provides excellent access to local entertainment, shopping, and dining, placing you just minutes away from the vibrant NoHo Arts District, major media studios, and the everyday conveniences of Magnolia Park.
Full Property Details
Full Property Details for 11124 Burbank Blvd #311
General
- Price: $650,000
- Status: Under Contract
- Type: Condo
- Source: CLAW
- MLS ID: 26661847
- Updated: 7/1/2026
- Added to Site: 125 day(s) ago
Interior
- Rooms/Areas: Dining Area, Living Room, Primary Bedroom, Walk-In Closet
- Eating Areas: Dining Area
- Cooking Appliances: Cooktop - Gas, Microwave
- Furnishings: Unfurnished
- Flooring: Engineered Hardwood, Tile
Rooms
Bathrooms
- Total Bathrooms: 3
- Full Bathrooms: 3
- Bathroom Features: Shower Over Tub
Bedrooms
- Total Bedrooms: 3
Other Rooms
- Laundry: In Unit, In Kitchen
Additional Information
- Shared Amenities: Gated Community, Elevator
- Pool Description: None
- Spa Description: None
- Security/Safety: Automatic Gate, Card/Code Access, Gated
Exterior
- Deck/Patio: Balcony
Parking
- Covered Spaces: 2
- Garage Description: Gated, Tandem
Location
- Area: North Hollywood
- County: Los Angeles
- Complex: Comenzar De Nuevo
- Driving Directions: Exit the 101 or 134 Freeway at Vineland Avenue and head north toward North Hollywood. Turn left (west) onto Burbank Boulevard, and the property will be located shortly ahead on your left-hand side.
Community
- Assoc. Fees Include: Water, Building and Grounds
- Pet Restrictions: Call For Rules
Heating & Cooling
- Cooling Type: Central
- Heating Type: Central
Structural Information
- Architectural Style: Contemporary
- Structure Type: Condominium
- Exterior Const.: Stucco
- Basement Desc.: Concrete Perimeter
- Foundation: Concrete Perimeter
- Common Walls: Attached
- Windows: Window Blinds
- Entry Floor Number: 3
- Stories/Levels: 0
- Square Feet: 1,320
- Sq. Ft. Source: Vendor Enhanced
- Year Built: 2005
- Year Built Source: Vendor Enhanced
- Property Condition: Updated/Remodeled
- Other Struct. Feat.: Balcony
Unit Information
- Units in Complex: 36
Lot Features
- Property View: Peek-a-Boo, Mountains
- Lot Size (Acres): 0.4746
- Lot Size: 20674
- Lot Size Source: Vendor Enhanced
- Zoning: LAC2
- Lot Description: Gated Community, Automatic Gate
Financial Considerations
- Price Per Sq. Ft.: $492.42
- Other Fee Freq.: Monthly
- Assessment Year: 2005
Disclosures and Reports
- Disclosures/Reports: As Is, CC and R
- APN: 2350-005-102
Listed by Equity Union, Martin Ruskov
Get Pre-Approved Today
Schools
Schools serving 11124 Burbank Blvd #311
School District:Los Angeles Unified School District
| Name | Grades | Distance |
|---|---|---|
Lankershim Elementary School, Los Angeles, CA 5250 Bakman Ave., Los Angeles, CA 91601 | K-5 | 0.4 mi |
Walter Reed Middle School 4525 Irvine Ave., Los Angeles, CA 91602 | 6-8 | 1.5 mi |
East Valley Senior High School 5525 Vineland Ave., Los Angeles, CA 91601 | 9-12 | 0.1 mi |
Disclaimer:
School attendance boundaries provided by ATTOM Data Solutions and are for reference only. Contact the school directly to verify enrollment eligibility.
Price & Sales History for 11124 Burbank Blvd #311
Date
Details
Price
Change
Source
3/09/2026
Listed
$650,000
-9.09%
MLS
6/13/2022
Sold
$715,000
—
Public Record
Disclaimer: Historical sales information is derived from public records provided by the county offices. Information is not guaranteed and should be independently verified.
Tax History
Tax History for 11124 Burbank Blvd #311
Year
Property Taxes
Change
Tax Assessment
Change
2025
$9,200
3%
$758,761
4%
2023
$8,918
16%
$729,300
13%
2022
$7,704
9%
$647,000
10%
2021
$7,086
2%
$590,000
4%
2020
$6,954
7%
$567,000
4%
2019
$6,525
10%
$543,000
12%
2018
$5,938
—
$485,000
—
2017
$5,919
9%
$485,000
9%
2016
$5,417
14%
$445,000
14%
2015
$4,750
4%
$389,000
6%
2014
$4,589
38%
$366,600
40%
2013
$3,316
—
$261,000
—
Disclaimer: Historical tax information is derived from public records provided by the county offices. Information is not guaranteed and should be independently verified.
Estimate the Cost
Estimate the Cost for 11124 Burbank Blvd #311
11124 Burbank Blvd #311, North Hollywood, CA 91601 (MLS# 26661847) is a Condo property with 3 bedrooms and 3 full bathrooms. 11124 Burbank Blvd #311 is currently listed for $650,000 and was received on March 09, 2026. Want to learn more about 11124 Burbank Blvd #311? Do you have questions about finding other Condo real estate for sale in North Hollywood? You can browse all North Hollywood real estate or contact a Coldwell Banker agent to request more information.