This is a carousel with tiles that activate property listing cards. Use the previous and next buttons to navigate.
1/1
$790,000
This is a carousel with tiles that activate property listing cards. Use the previous and next buttons to navigate.
1/1
Property Description
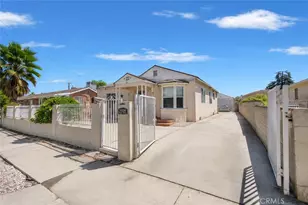
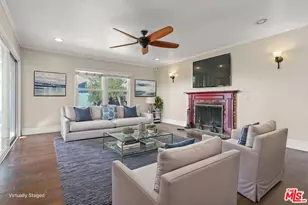
Tucked quietly at the very end of a half street, this beautifully maintained 3-bedroom, 2-bath home offers a rare blend of privacy, lifestyle, and future potential on an oversized 6,500 sq ft lot big for the area and even bigger in opportunity. From the moment you arrive, the new exterior paint, new roof, and new solar panels signal pride of ownership and thoughtful upgrades, while the end-of-street location creates a peaceful, low-traffic setting that feels worlds away from the city, even though major freeways are just minutes away, keeping life convenient without the noise. Inside, hardwood floors and a tastefully updated kitchen with designer granite countertops anchor a warm, functional layout, while the primary suite features its own private bath and French doors that open directly to the backyard, creating seamless indoor-outdoor living.The backyard is where this home truly shines: a massive wooden deck, partially covered and complete with an outdoor bar- sets the stage for entertaining, weekend gatherings, and long California nights, while a jacuzzi adds resort-style relaxation. Artificial turf, paving stones, and planter areas provide a clean, modern look with optional space for gardening, all wrapped into a low-maintenance yard that keeps water bills down and weekends free. A detached ADU adds serious flexibility for guests, a home office, creative studio, or potential rental income, with additional room to expand both the main house and the ADU for future value. Thanks to the unique half-street positioning, there's ample additional parking with space for an RV or multiple vehicles- an increasingly rare convenience that adds real-world functionality and long-term appeal. Well cared for over the years and thoughtfully improved, this home isn't just a place to live- it's a private retreat designed for entertaining, relaxing, and growing in to whatever comes next.
Full Property Details
Full Property Details for 11641 Blythe St
General
- Sold For: $790,000
- Status: Closed
- Type: Single Family
- Source: CLAW
- MLS ID: 26834257
- Added to Site: 53 day(s) ago
Interior
- Rooms/Areas: Breakfast Area, Dining Room, Study/Office
- Fireplace: Yes
- Number of Fireplaces: 1
- Eating Areas: In Kitchen, Dining Area, Breakfast Nook, Formal Dining Rm
- Cooking Appliances: Range, Range Hood, Warmer Oven Drawer, Oven-Gas, Gas
- Furnishings: Unfurnished
- Flooring: Wood, Tile
Rooms
Bathrooms
- Total Bathrooms: 2
- Full Bathrooms: 2
- Bathroom Features: Shower Over Tub, Shower Stall
Bedrooms
- Total Bedrooms: 3
Other Rooms
- Laundry: Garage
Additional Information
- Pool Description: None
- Spa: Yes
- Spa Description: Above-Ground, Heated, Hot Tub
- Security/Safety: Exterior Security Lights, T.V.
- Other Features: Accessory Bldgs, Pool House, Other
Exterior
- Deck/Patio: Deck(s), Covered
Parking
- Garage: Yes
- Garage Spaces: 2
- Garage Description: Driveway - Brick, Garage - 2 Car, RV Possible
Location
- Area: North Hollywood
- County: Los Angeles
- Driving Directions: Use Google Maps.
Heating & Cooling
- Cooling Type: Central
- Heating Type: Central
Utilities
- Sewer: In Street
- Water: In Street
Structural Information
- Architectural Style: Contemporary
- Structure Type: Single Family Residence
- Exterior Const.: Stucco
- Basement Desc.: Raised
- Foundation: Raised
- Roof: Asphalt
- Common Walls: Detached/No Common Walls
- Windows: Double-Pane Windows
- Entry Location: Ground Level w/steps
- Stories/Levels: 0
- Square Feet: 1,312
- Sq. Ft. Source: Vendor Enhanced
- Year Built: 1956
- Year Built Source: Vendor Enhanced
- Property Condition: Repair Cosmetic, Updated/Remodeled
- Other Struct. Feat.: Sliding Glass Doors, Sprinkler System, French Doors, Energy Efficient
Additional Structures
- Other Structures: Accessory Bldgs, Pool House, Other
Lot Features
- Lot Size (Acres): 0.1492
- Lot Size: 6501
- Lot Size Source: Vendor Enhanced
- Lot Dimensions: 50 x 130
- Irrigation System: Drip System, Sprinkler System
- Lot Features: None
- Zoning: LAR1
- Lot Description: Lot Shape-Rectangular, Level/Flat Lot, Front Yard, Back Yard, Curbs, Lawn, Street Asphalt, Yard
- Fencing (Description): Wood
Financial Considerations
- Price Per Sq. Ft.: $608.99
- Assessment Year: 1956
Disclosures and Reports
- Disclosures/Reports: None
- APN: 2311-006-036
Get Pre-Approved Today
Schools
Schools serving 11641 Blythe St
School District:Los Angeles Unified School District
| Name | Grades | Distance |
|---|---|---|
Arminta Street Elementary School 11530 Strathern St., Los Angeles, CA 91605 | K-5 | 0.2 mi |
Sun Valley Engineering And Technology Magnet 7330 Bakman Ave., Los Angeles, CA 91352 | 6-8 | 0.9 mi |
John H. Francis Polytechnic 12431 Roscoe Blvd., Los Angeles, CA 91352 | 9-12 | 1.2 mi |
Disclaimer:
School attendance boundaries provided by ATTOM Data Solutions and are for reference only. Contact the school directly to verify enrollment eligibility.
Price & Sales History for 11641 Blythe St
Date
Details
Price
Change
Source
6/18/2026
Sold
$790,000
-1.13%
MLS
5/14/2026
Listed
$799,000
—
MLS
Disclaimer: Historical sales information is derived from public records provided by the county offices. Information is not guaranteed and should be independently verified.
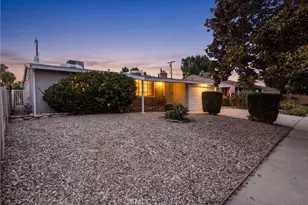
11641 Blythe St, North Hollywood, CA 91605 (MLS# 26834257) is a Single Family property that was sold at $790,000 on June 18, 2026. This property was sold by Arin Gharibian from our La Canada Flintridge Office.Want to learn more about 11641 Blythe St? Do you have questions about finding other Single Family real estate for sale in North Hollywood? You can browse all North Hollywood real estate or contact a Coldwell Banker agent to request more information.