This is a carousel with tiles that activate property listing cards. Use the previous and next buttons to navigate.
1/1
$540,000
This is a carousel with tiles that activate property listing cards. Use the previous and next buttons to navigate.
1/1
Property Description
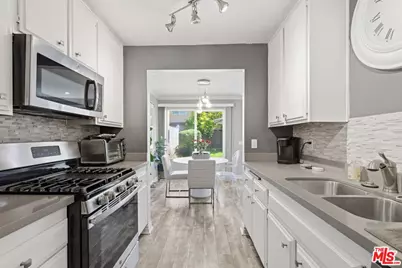
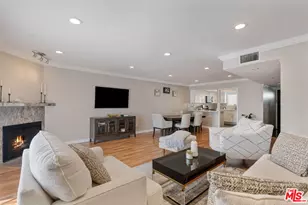
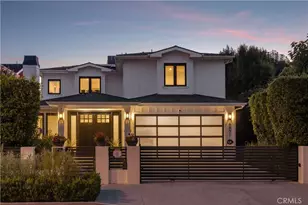
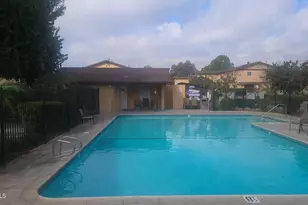
Welcome to your beautifully updated town home, perfectly tucked away at the back of a charming community of homes and town homes with no neighbors to the south for added privacy and tranquility. Enjoy a peaceful setting while staying just minutes from everything you need, including the NoHo Arts District, Burbank Airport, shopping, and dining. This remodeled home is designed for modern living, featuring built-in Alexa integration for seamless voice control of smart recessed lighting, along with a NEST system managing central heating and cooling for year-round comfort. The thoughtfully designed layout offers a convenient powder room on the ground floor, while both bedrooms and a full bath are located upstairs, creating a private retreat away from the main living space. Step outside to a spacious, private patio perfect for entertaining guests or simply relaxing and extending your living area outdoors. The kitchen provides direct access to a private two-car garage, adding both ease and security. Within the community, enjoy amenities like a pool and tennis courts, or unwind in the comfort of your own serene space. Move-in ready and waiting for you, this is the perfect place to call home.
Full Property Details
Full Property Details for 12328 Runnymede St #4
General
- Sold For: $540,000
- Status: Closed
- Type: Condo
- Source: CLAW
- MLS ID: 26694385
- Added to Site: 91 day(s) ago
Rental Information
- Complex Features: Community Mailbox
Interior
- Rooms/Areas: Living Room, Dining Room, Patio Enclosed
- Interior Features: Recessed Lighting, Turnkey, Common Walls, Built-Ins
- Eating Areas: Dining Area
- Cooking Appliances: Microwave, Built-Ins, Cooktop - Gas, Oven-Gas
- Furnishings: Unfurnished
- Flooring: Carpet, Laminate
Rooms
Bathrooms
- Total Bathrooms: 2
- Full Bathrooms: 1
- Half Bathrooms: 1
- Bathroom Features: Powder Room, Remodeled, Shower Over Tub
Bedrooms
- Total Bedrooms: 2
Other Rooms
- Laundry: Garage
Additional Information
- Shared Amenities: Assoc Maintains Landscape, Assoc Pet Rules, Pool, Tennis Courts
- Pool: Yes
- Pool Description: Association Pool, In-Ground, Community
- Security/Safety: Carbon Monoxide Detector(s), Smoke Detector
Exterior
- Deck/Patio: Enclosed, Living Room Deck Attached, Concrete Slab
Parking
- Garage: Yes
- Garage Spaces: 2
- Covered Spaces: 2
- Garage Description: Garage - 2 Car, Direct Entrance, Private Garage, Side By Side
Location
- Area: North Hollywood
- County: Los Angeles
- Complex: Briarcliffe North Towne Homes Association
- Cross Streets: Saticoy
- Driving Directions: North of Sherman Way, South of Saticoy Street, East of 170 Freeway, West of Laurel Canyon - you must enter the Briarcliffe North neighborhood off Saticoy Street
- Direction Faces: East
Community
- Community Name: Community Mailbox
- Community Features: Community Mailbox
- Assoc. Fees Include: Building and Grounds, Security, Water
- Pet Restrictions: Assoc Pet Rules, Call
Heating & Cooling
- Cooling Type: Central
- Heating Type: Central
Utilities
- Sewer: In Street
- Water: In Street, Meter on Property
Structural Information
- Architectural Style: Other
- Structure Type: Condominium
- Common Walls: Attached
- Disability Access: None
- Entry Floor Number: 1
- Entry Location: Ground Level - no steps
- Stories/Levels: 2
- Square Feet: 964
- Sq. Ft. Source: Vendor Enhanced
- Year Built: 1979
- Year Built Source: Vendor Enhanced
- Property Condition: Updated/Remodeled
- Other Struct. Feat.: Sliding Glass Doors
Unit Information
- Units in Complex: 214
Lot Features
- Lot Size (Acres): 4.6723
- Lot Size: 203527
- Lot Size Source: Vendor Enhanced
- Zoning: LAR3
- Lot Description: Sidewalks, Street Lighting, Street Paved, Curbs
- Fencing (Description): Vinyl, Wood
Financial Considerations
- Price Per Sq. Ft.: $579.88
- Other Fee Freq.: Monthly
- Assessment Year: 1979
Disclosures and Reports
- Inclusions: stove, refrigerator, dishwasher, microwave
- Disclosures/Reports: As Is, CC and R, Easements, Homeowners Association, Pet Restrictions
- APN: 2307-019-029
Listed by Keller Williams Beverly Hills, Rhonda DeVictor
Sold by Engel & Volkers Beverly Hills, War Shazar

Get Pre-Approved Today
Schools
Schools serving 12328 Runnymede St #4
School District:Los Angeles Unified School District
| Name | Grades | Distance |
|---|---|---|
Strathern Street Elementary School 7939 St. Clair Ave., Los Angeles, CA 91605 | PK-5 | 0.7 mi |
James Madison Middle School 13000 Hart St., Los Angeles, CA 91605 | 6-8 | 1 mi |
Richard E. Byrd Middle School 8501 Arleta Ave., Los Angeles, CA 91352 | 6-8 | 1.3 mi |
Sun Valley Engineering And Technology Magnet 7330 Bakman Ave., Los Angeles, CA 91352 | 6-8 | 1.4 mi |
John H. Francis Polytechnic 12431 Roscoe Blvd., Los Angeles, CA 91352 | 9-12 | 1.3 mi |
Disclaimer:
School attendance boundaries provided by ATTOM Data Solutions and are for reference only. Contact the school directly to verify enrollment eligibility.
Price & Sales History for 12328 Runnymede St #4
Date
Details
Price
Change
Source
6/23/2026
Sold
$540,000
-3.4%
MLS
5/06/2026
Price Reduced
$559,000
-3.45%
MLS
4/10/2026
Listed
$579,000
—
MLS
Disclaimer: Historical sales information is derived from public records provided by the county offices. Information is not guaranteed and should be independently verified.
12328 Runnymede St #4, North Hollywood, CA 91605 (MLS# 26694385) is a Condo property that was sold at $540,000 on June 23, 2026. Want to learn more about 12328 Runnymede St #4? Do you have questions about finding other Condo real estate for sale in North Hollywood? You can browse all North Hollywood real estate or contact a Coldwell Banker agent to request more information.