This is a carousel with tiles that activate property listing cards. Use the previous and next buttons to navigate.
1/1
$545,000
This is a carousel with tiles that activate property listing cards. Use the previous and next buttons to navigate.
1/1
Property Description
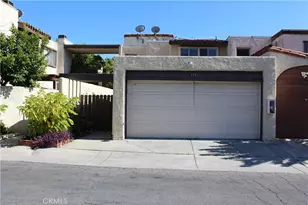
Welcome to this move-in ready townhouse in a well-maintained 16-unit community featuring a newer roof, low HOA dues for the area, and the added benefit of earthquake insurance, a feature that's increasingly difficult to find. Major system upgrades include a newer sewer line, while recent improvements include vinyl flooring throughout, scraped acoustic ceilings, recessed lighting, and refreshed interior finishes that give the home a clean, modern feel. The smaller community setting offers a more intimate residential experience, and the private attached two-car garage provides the convenience and storage space that can be hard to find in this price range.
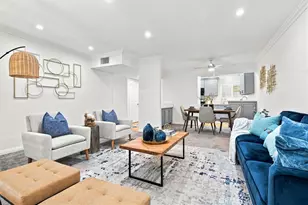
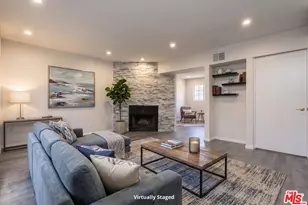
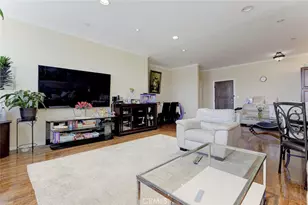
Step inside to a bright living room with soaring ceilings and large windows that fill the space with natural light. The living room opens to a private patio, creating an additional outdoor space for relaxing or entertaining. A few steps up, the dining area overlooks the living space and opens to the adjacent eat-in kitchen, creating an easy flow for everyday living and entertaining. A convenient half bath completes this level.
Upstairs, the two-bedroom layout is designed for privacy, with each bedroom located on opposite ends of the hallway and featuring its own private bathroom and walk-in closet. The primary suite includes a large private covered balcony, generous closet space, and an updated bathroom with a newer bathtub and shower. A hallway laundry closet with a newer Samsung washer and dryer adds everyday convenience.
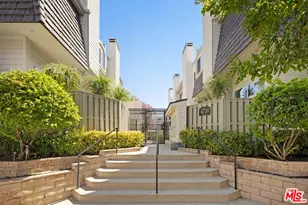
Residents enjoy a shared garden with multiple seating areas, a BBQ pit, mature fig and apple trees, grapevines, and seasonal plantings including raspberries, blueberries, and strawberries. HOA dues include water, trash, sewer, and earthquake insurance, helping simplify monthly ownership costs.
Conveniently located near the NoHo Arts District, Universal Studios, Valley College, shopping, dining, parks, and major transportation routes, this home offers comfortable living with convenient access to many of the area's most popular destinations and everyday amenities.
The property may also qualify for homebuyer assistance programs offering up to $10,000 or more toward closing costs, rate buy-downs, or down payment assistance. Buyers should verify eligibility and program details with a licensed lender.
Full Property Details
Full Property Details for 13243 Vanowen #2
General
- Sold For: $545,000
- HOA FEE: $440/month
- Status: Closed
- Type: Townhouse
- Source: MRMLS
- MLS ID: SR26127064
- Added to Site: 48 day(s) ago
Interior
- Rooms/Areas: Walk-In Closet, All Bedrooms Down, Kitchen, Living Room, Primary Suite
- Interior Features: Balcony, Built-in Features, Living Room Balcony, Pantry, Recessed Lighting, Open Floorplan
- Fireplace: Yes
- Fireplace(s): Living Room
- Eating Areas: Dining Room, In Kitchen
- Appliances: Microwave, Gas Range, Dishwasher
- Flooring: Vinyl
Rooms
Bathrooms
- Total Bathrooms: 3
- Full Bathrooms: 3
Bedrooms
- Total Bedrooms: 2
Other Rooms
- Laundry: In Closet, Upper Level
Additional Information
- Shared Amenities: Water, Management
- Pool Description: None
- Spa Description: None
Exterior
- Deck/Patio: Covered, Concrete, Patio
Parking
- Garage: Yes
- Garage Spaces: 2
- Parking: Garage, Garage (Direct Access), Garage Faces Rear
Location
- County: Los Angeles
- Driving Directions: Take Vanowen East of Fulton. Northside of the street.
- Direction Faces: East
School Information
- School District: Los Angeles Unified
Community
- Community Features: Street Lights, Sidewalks, Suburban
- Assoc. Name: SSDC Management
Heating & Cooling
- Cooling Type: Central Air
- Heating Type: Central
Utilities
- Sewer: Public Sewer
- Water: Public
Structural Information
- Architectural Style: Traditional
- Structure Type: Townhouse
- Common Walls: 2 Common Walls (or More), No One Below, No One Above
- Entry Location: 1st floor
- Stories/Levels: Three Or More
- Stories Description: Three Or More
- Square Feet: 1,417
- Sq. Ft. Source: Assessor
- Year Built: 1979
- Year Built Source: Assessor
- Property Condition: Updated/Remodeled
Lot Features
- Property View: Neighborhood
- Lot Size (Acres): 0.6246
- Lot Size Source: Assessor
- Lot Description: Level with Street
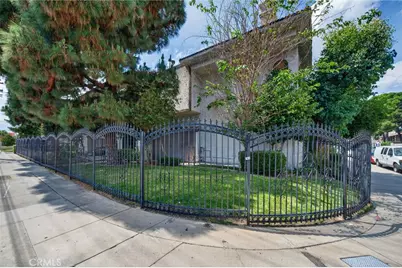
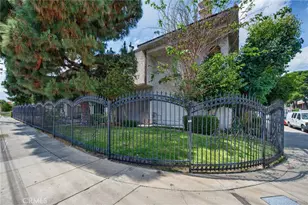
- Fencing (Description): Wrought Iron
Financial Considerations
- Price Per Sq. Ft.: $384.62
- Association Fee: $440
- Assoc Fee Freq.: Monthly
Disclosures and Reports
- Special Conditions: Standard
Listed by Pinnacle Estate Properties, Inc., Barry Green
Sold by Curb, Mary Ann Estrellado

Get Pre-Approved Today
Schools
Schools serving 13243 Vanowen #2
School District:Los Angeles Unified School District
| Name | Grades | Distance |
|---|---|---|
Coldwater Canyon Elementary School 6850 Coldwater Canyon Ave., Los Angeles, CA 91605 | K-5 | 0.5 mi |
James Madison Middle School 13000 Hart St., Los Angeles, CA 91605 | 6-8 | 0.4 mi |
Ulysses S. Grant Senior High School 13000 Oxnard St., Los Angeles, CA 91401 | 9-12 | 1.2 mi |
Disclaimer:
School attendance boundaries provided by ATTOM Data Solutions and are for reference only. Contact the school directly to verify enrollment eligibility.
Price & Sales History for 13243 Vanowen #2
Date
Details
Price
Change
Source
7/15/2026
Sold
$545,000
-0.91%
MLS
6/11/2026
Listed
$550,000
—
MLS
Disclaimer: Historical sales information is derived from public records provided by the county offices. Information is not guaranteed and should be independently verified.
13243 Vanowen #2, North Hollywood, CA 91605 (MLS# SR26127064) is a Townhouse property that was sold at $545,000 on July 15, 2026. Want to learn more about 13243 Vanowen #2? Do you have questions about finding other Townhouse real estate for sale in North Hollywood? You can browse all North Hollywood real estate or contact a Coldwell Banker agent to request more information.