This is a carousel with tiles that activate property listing cards. Use the previous and next buttons to navigate.
1/1
$625,000
This is a carousel with tiles that activate property listing cards. Use the previous and next buttons to navigate.
1/1
Property Description
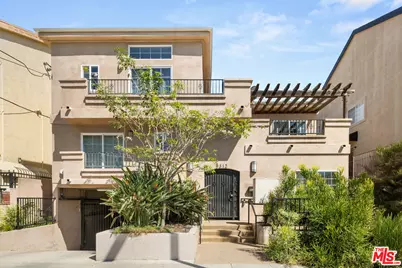
Tucked away on a quiet cul-de-sac and backing directly to the Chandler Bike/Walking Trail, discover this private and inviting townhouse-style end unit, offering a rare combination of privacy, peaceful surroundings, and convenient access to outdoor recreation, all just steps from your door. Located at the back of a charming 7-unit building, this 2-bedroom, 2.5-bathroom home was built in 2008 and offers a thoughtfully designed floor plan with generous living spaces and two private outdoor areas. The main level features an open, welcoming living area with high ceilings, crown moldings, light-colored engineered hardwood flooring, recessed lighting, and two sets of sliding glass doors that open to the outdoors. The dining area connects directly to a private-feeling patio surrounded by mature trees and greeneryan inviting spot for morning coffee, outdoor dining, or relaxing at the end of the day. The kitchen is well appointed with stainless steel appliances, abundant cabinetry, and generous countertop space. An in-unit laundry room with stacked washer and dryer and central HVAC add everyday convenience. Upstairs, the spacious primary suite features an en-suite bathroom, walk-in closet, and private balcony. The second bedroom offers flexibility for guests, a home office, or other needs, with matching wood-look laminate flooring continuing throughout the upper level. With its quiet end-unit location, townhouse-style layout, private outdoor spaces, and direct access to the Chandler Bike/Walking Trail, this home offers a comfortable combination of privacy and functionality. Enjoy easy access to the NoHo Arts District, Downtown Burbank, shopping, restaurants, entertainment, and Hollywood Burbank Airport. A peaceful home with a distinctive setting, thoughtful floor plan, and outdoor recreation right outside your door.
Full Property Details
Full Property Details for 5312 Denny Ave #7
General
- Sold For: $625,000
- Status: Closed
- Type: Condo
- Source: CLAW
- MLS ID: 26987483
- Added to Site: 55 day(s) ago
Interior
- Rooms/Areas: Primary Bedroom, Dining Room, Dining Area, Living Room, Patio Open, Walk-In Closet, Breakfast Area
- Interior Features: Built-Ins, Recessed Lighting, Common Walls, Open Floor Plan
- Eating Areas: Dining Area, Breakfast Area
- Cooking Appliances: Range, Oven-Gas, Free Standing Gas, Microwave
- Furnishings: Unfurnished
- Flooring: Wood Laminate, Tile
Rooms
Bathrooms
- Total Bathrooms: 3
- Full Bathrooms: 2
- Half Bathrooms: 1
- Bathroom Features: Shower Over Tub
Bedrooms
- Total Bedrooms: 2
Other Rooms
- Laundry: Room, Inside, On Upper Level, Laundry Area
Additional Information
- Shared Amenities: Assoc Maintains Landscape
- Pool Description: None
- Spa Description: None
- Security/Safety: Smoke Detector, Carbon Monoxide Detector(s), Card/Code Access, Community, Exterior Security Lights, Gated, Prewired for alarm system
Exterior
- Deck/Patio: Open Patio
Parking
- Garage: Yes
- Garage Spaces: 2
- Covered Spaces: 2
- Garage Description: Assigned, Subterranean, Covered Parking, Subterr Tandem, Gated Underground
Location
- Area: North Hollywood
- County: Los Angeles
- Complex: NOHO Townhome #2 Inc
- Driving Directions: South of Burbank Blvd, North of Magnolia Blvd., East of Vineland Ave, West of Cahuenga Blvd
School Information
- School District: Los Angeles Unified
Community
- Assoc. Fees Include: Insurance, Trash, Water
- Pet Restrictions: Call
Heating & Cooling
- Cooling Type: Central
- Heating Type: Central
Utilities
- Sewer: In Street
- Water: Public
Structural Information
- Architectural Style: Contemporary Mediterranean
- Structure Type: Condominium
- Common Walls: Attached
- Windows: Double-Pane Windows
- Disability Access: DisabilityAccess
- Entry Floor Number: 1
- Entry Location: Ground Level w/steps
- Stories/Levels: 3
- Square Feet: 980
- Sq. Ft. Source: Assessor
- Year Built: 2008
- Year Built Source: Assessor
- Other Struct. Feat.: Balcony, Sliding Glass Doors
Unit Information
- Units in Complex: 7
Lot Features
- Property View: City
- Lot Size (Acres): 0.155
- Lot Size: 6752
- Lot Size Source: Assessor
- Zoning: LAR3
Financial Considerations
- Price Per Sq. Ft.: $662.24
- Other Fee Freq.: Monthly
- Assessment Year: 2008
Disclosures and Reports
- Disclosures/Reports: None
- APN: 2416-026-043
Listed by Compass, Stephanie Younger and Compass, Ashley Sackerman
Sold by Onyx Homes, Vince Rosello and Onyx Homes, Christian Stubbs
Get Pre-Approved Today
Schools
Schools serving 5312 Denny Ave #7
School District:Los Angeles Unified School District
| Name | Grades | Distance |
|---|---|---|
Toluca Lake Elementary School 4840 Cahuenga Blvd., Los Angeles, CA 91601 | PK-5 | 0.6 mi |
Walter Reed Middle School 4525 Irvine Ave., Los Angeles, CA 91602 | 6-8 | 1.6 mi |
East Valley Senior High School 5525 Vineland Ave., Los Angeles, CA 91601 | 9-12 | 0.5 mi |
Disclaimer:
School attendance boundaries provided by ATTOM Data Solutions and are for reference only. Contact the school directly to verify enrollment eligibility.
Price & Sales History for 5312 Denny Ave #7
Date
Details
Price
Change
Source
10/15/2026
Sold
$625,000
-3.7%
MLS
9/17/2026
Listed
$649,000
—
MLS
Disclaimer: Historical sales information is derived from public records provided by the county offices. Information is not guaranteed and should be independently verified.
5312 Denny Ave #7, North Hollywood, CA 91601 (MLS# 26987483) is a Condo property that was sold at $625,000 on October 15, 2026. Want to learn more about 5312 Denny Ave #7? Do you have questions about finding other Condo real estate for sale in North Hollywood? You can browse all North Hollywood real estate or contact a Coldwell Banker agent to request more information.