This is a carousel with tiles that activate property listing cards. Use the previous and next buttons to navigate.
1/1
$645,000
This is a carousel with tiles that activate property listing cards. Use the previous and next buttons to navigate.
1/1
Property Description
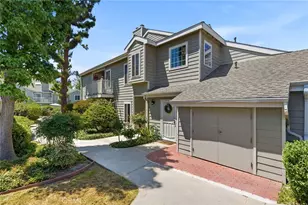
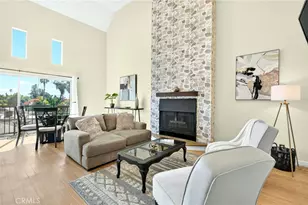
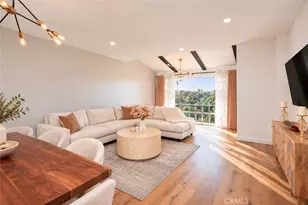
Tucked within the enchanting enclave of Cambridge Glen lies a rare and coveted residence that feels less like a condo and more like a hidden sanctuary suspended above the treetops. From the moment you wander through the lush garden pathway leading to this upper-level retreat, you are welcomed into a world of warmth, light and timeless elegance. Inside, soaring ceilings capture a peaceful and private space while an ethereal loft floating above the living space create an unforgettable sense of grandeur and wonder. Sunlight pours through the expansive windows, dancing across gleaming wood floors and illuminating every corner with a soft, inviting glow.
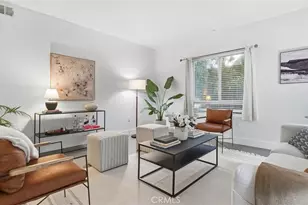
The thoughtfully designed floor plan features two serene bedrooms and two beautifully updated baths including a master suite that feels like a getaway with a gorgeous view of the sparkling pool. The additional enchanting loft provides the perfect escape for a creative studio, reading haven, extra bedroom, office, or tranquil retreat. The kitchen and baths have been tastefully remodeled, with beautiful white cabinetry and quartz countertops blending sophistication with comfort in every detail. The unit offers extensive storage throughout both in the unit and in the attached garage.
Adding to the magic is the rare convenience of direct access from your private attached garage, seamlessly combining comfort, security, and ease. Beyond your doorstep, the meticulously manicured grounds of Cambridge Glen reflect true pride of ownership, with a strong HOA offering earthquake insurance and a low HOA fee that has remained the same for several years.
Perfectly positioned near vibrant shopping, charming cafés, and beloved restaurants, this Burbank-adjacent jewel offers not just a home, but a lifestyle wrapped in beauty, serenity, and possibility. Rarely does a residence evoke such a feeling of escape while remaining so effortlessly connected to everything you desire. Welcome Home!
Full Property Details
Full Property Details for 6628 Clybourn Ave #130
General
- Sold For: $645,000
- HOA FEE: $473/month
- Status: Closed
- Type: Condo
- Source: MRMLS
- MLS ID: SR26104551
- Added to Site: 53 day(s) ago
Interior
- Rooms/Areas: Formal Entry, Primary Bedroom, Entry, Bonus Room, Main Floor Primary Bedroom, Kitchen, Living Room, Main Floor Bedroom, Loft, Primary Suite, Primary Bathroom
- Interior Features: Balcony, Quartz Counters, Built-in Features, High Ceilings, Living Room Balcony, Ceiling Fan(s), Two-Story Ceilings, Open Floorplan, Storage, Cathedral Ceiling(s)
- Fireplace: Yes
- Fireplace(s): Living Room
- Eating Areas: Breakfast Counter/Bar, Dining Room
- Appliances: Microwave, Gas Range, Gas Oven, Dishwasher
- Flooring: Laminate
Rooms
Bathrooms
- Total Bathrooms: 2
- Full Bathrooms: 2
Bedrooms
- Total Bedrooms: 2
Other Rooms
- Laundry: In Garage
Additional Information
- Shared Amenities: Pool, Spa/Hot Tub
- Pool Description: Association
- Spa Description: Association
Exterior
- Deck/Patio: Patio
Parking
- Garage: Yes
- Garage Spaces: 1
- Parking: Garage, Guest, Private, Parking Space
Location
- County: Los Angeles
- Driving Directions: From Victory, north on Clybourn Ave
School Information
- School District: Los Angeles Unified
- High School: VALLEY
Community
- Community Features: Curbs, Biking, Hiking, Street Lights, Sidewalks, Park
- Assoc. Name: Beven and Brock
Heating & Cooling
- Cooling Type: Central Air
- Heating Type: Central
Utilities
- Sewer: Public Sewer
- Water: Public
Structural Information
- Architectural Style: Cape Cod
- Structure Type: Condominium
- Common Walls: 1 Common Wall
- Windows: Triple-Pane Windows, ENERGY STAR Qualified Windows
- Disability Access: None
- Entry Location: Street Level
- Stories/Levels: Two
- Stories Description: Two
- Square Feet: 1,130
- Sq. Ft. Source: Assessor
- Year Built: 1986
- Year Built Source: Assessor
- Property Condition: Turnkey, Updated/Remodeled
Lot Features
- Property View: Pool
- Lot Size (Acres): 7.835
- Lot Size Source: Assessor
- Zoning: LARD2
Financial Considerations
- Price Per Sq. Ft.: $570.8
- Association Fee: $473
- Assoc Fee Freq.: Monthly
Disclosures and Reports
- Special Conditions: Standard
Listed by Equity Union, Hasmik Kadimyan
Sold by Rodeo Realty, Courtenay Singer

Get Pre-Approved Today
Schools
Schools serving 6628 Clybourn Ave #130
School District:Los Angeles Unified School District
| Name | Grades | Distance |
|---|---|---|
Oxnard Street Elementary School 10912 Oxnard St., Los Angeles, CA 91606 | K-5 | 0.9 mi |
Sun Valley Engineering And Technology Magnet 7330 Bakman Ave., Los Angeles, CA 91352 | 6-8 | 1.2 mi |
East Valley Senior High School 5525 Vineland Ave., Los Angeles, CA 91601 | 9-12 | 1.5 mi |
Disclaimer:
School attendance boundaries provided by ATTOM Data Solutions and are for reference only. Contact the school directly to verify enrollment eligibility.
Price & Sales History for 6628 Clybourn Ave #130
Date
Details
Price
Change
Source
6/23/2026
Sold
$645,000
2.71%
MLS
5/13/2026
Listed
$628,000
—
MLS
Disclaimer: Historical sales information is derived from public records provided by the county offices. Information is not guaranteed and should be independently verified.
6628 Clybourn Avenue #130, North Hollywood, CA 91606 (MLS# SR26104551) is a Condo property that was sold at $645,000 on June 23, 2026. Want to learn more about 6628 Clybourn Avenue #130? Do you have questions about finding other Condo real estate for sale in North Hollywood? You can browse all North Hollywood real estate or contact a Coldwell Banker agent to request more information.