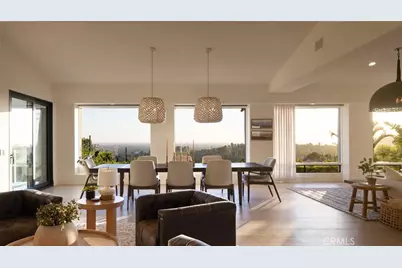
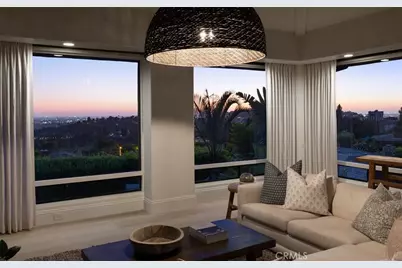
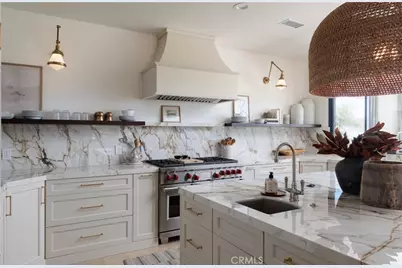
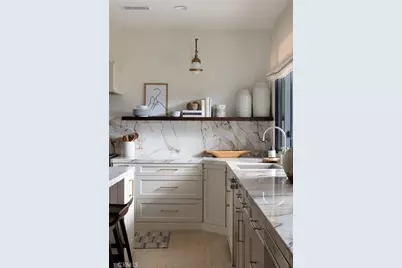
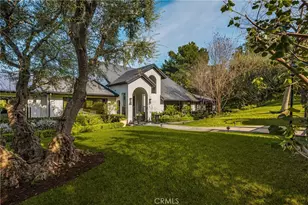
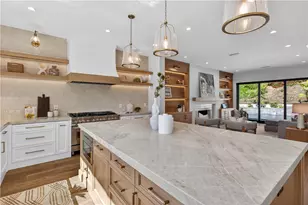
Full Property Details for 10491 Ridgeway Dr
General
- Price: $4,980,000
- HOA FEE: $78/month
- HOA FEE FREQ.: Semi-Annually
- Status: Active
- Type: Single Family
- Source: MRMLS
- MLS ID: OC26191589
- Updated: 10/14/2026
- Days on Market: 40 days
- Added to Site: 40 day(s) ago
Interior
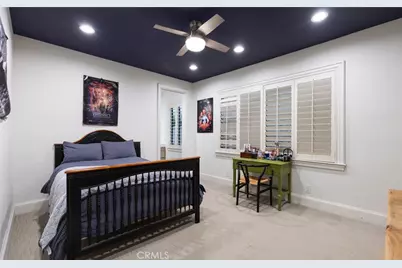
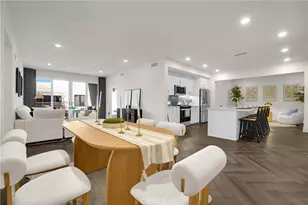
- Rooms/Areas: Walk-In Closet, Exercise Room, Entry, Laundry, Office, Main Floor Primary Bedroom, Foyer, Kitchen, Living Room, Main Floor Bedroom, Family Room, Primary Suite, Primary Bathroom
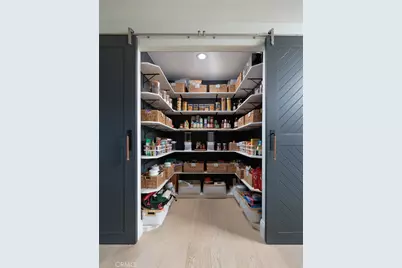
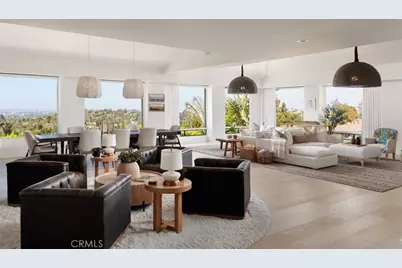
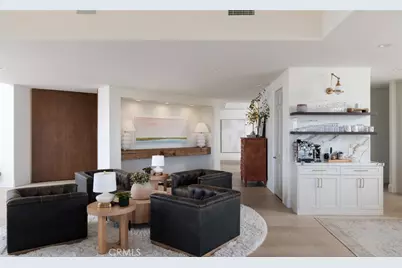
- Interior Features: Coffered Ceiling(s), Wet Bar, Elevator, Pantry, Recessed Lighting, Ceiling Fan(s), Quartz Counters, Open Floorplan, Stone Counters, Bar, Beamed Ceilings, Balcony, Built-in Features
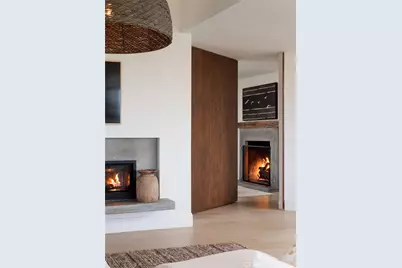
- Fireplace: Yes
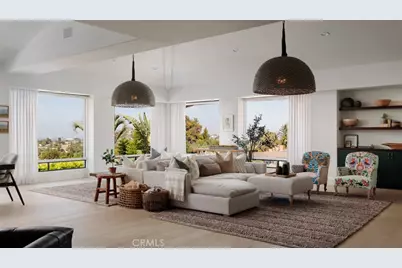
- Fireplace(s): Primary Bedroom, Living Room, Family Room
- Eating Areas: Breakfast Counter/Bar, In Family Room
- Appliances: Gas Cooktop, Disposal, Microwave, Refrigerator, Barbecue, Recirculating Exhaust Fan, Range Hood, Double Oven, Dishwasher
- Flooring: Tile, Wood
Rooms
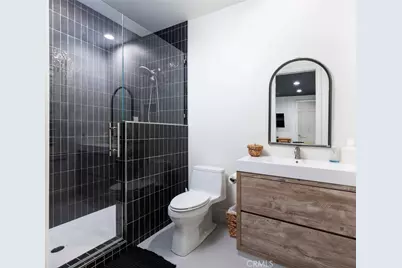
- Total Bathrooms: 7
- Full Bathrooms: 5
- Half Bathrooms: 2
Additional Information
- Shared Amenities: Other
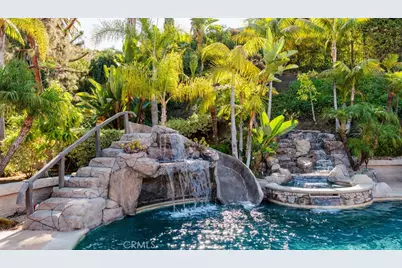
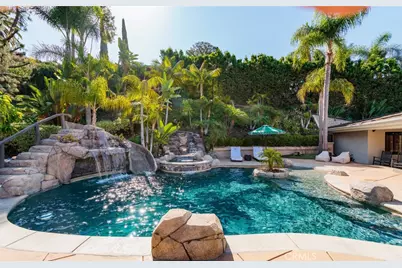
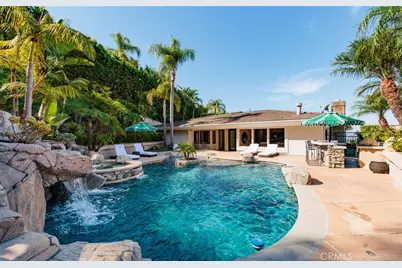
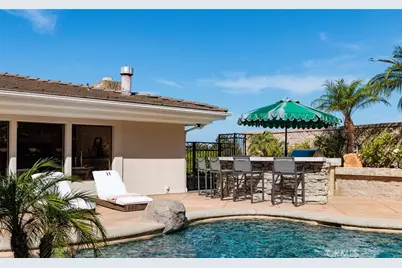
- Pool: Yes
- Pool Description: In-Ground, Private
- Spa Description: Private
Exterior
Parking
- Garage: Yes
- Garage Spaces: 3
- Parking: Garage, Garage (Direct Access), Driveway
Location
- County: Orange
- Driving Directions: Newport Blvd. to Rockhurst Ave. to Ridgeway Dr.
School Information
- School District: Tustin Unified
- Elementary School: ARROYO
- Middle School: HEWES
- High School: FOOTHI2
Community
- Community Features: Street Lights
- Assoc. Name: Linda Vista Estates
Heating & Cooling
- Cooling Type: Central Air
- Heating Type: Forced Air, Central
Utilities
- Sewer: Public Sewer
- Water: Public
Structural Information
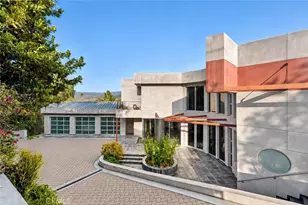
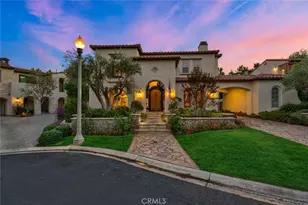
- Architectural Style: Contemporary, Custom-Built
- Structure Type: Single Family Residence
- Common Walls: No Common Walls
- Disability Access: None
- Entry Location: 1
- Stories/Levels: Two
- Stories Description: Two
- Square Feet: 6,335
- Sq. Ft. Source: Public Records
- Year Built: 1988
- Year Built Source: Public Records
- Property Condition: Turnkey, Updated/Remodeled
Lot Features
- Property View: Catalina, City Lights, Neighborhood, Hills, Panoramic
- Lot Size (Acres): 0.4837
- Lot Size (Sq. Ft.): 21,070
- Lot Size Source: Public Records
- Lot Description: Lot 20000-39999 Sqft
Financial Considerations
- Price Per Sq. Ft.: $786.11
- Association Fee: $469
- Assoc Fee Freq.: Semi-Annually
Disclosures and Reports
- Special Conditions: Standard
Listed by Surterre Properties Inc, Stacy McKellar and Surterre Properties Inc, Liz Ryan