This is a carousel with tiles that activate property listing cards. Use the previous and next buttons to navigate.
1/1
$2,110,000
This is a carousel with tiles that activate property listing cards. Use the previous and next buttons to navigate.
1/1
Property Description
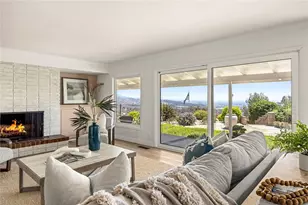
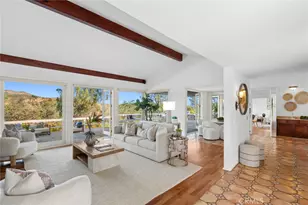
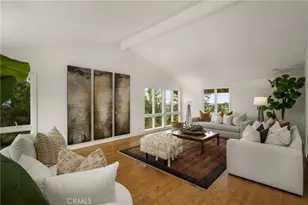
Some houses try to imitate mid-century modern design. This one never had to. Built in 1965, the architecture here still feels intact - the kind of home where the original ideas were good enough that they never needed to be reinvented. The U-shaped layout wraps around a private courtyard anchored by a mature tree that instantly tells you this property has history, presence, and patience. Floor-to-ceiling glass lines the approach to the front door, creating that unmistakable indoor-outdoor feeling long before you even step inside. From the entry, a long window-lined corridor pulls you through the center of the home toward the living spaces beyond. On one side, the living room. On the other, the family room with original wood paneling and a double-sided wood-burning fireplace shared between the two spaces - a true architectural centerpiece from another era. The kitchen connects naturally to the family room while still preserving the character and separation that gives classic mid-century homes their warmth and rhythm. Outside, the backyard feels tucked away from the world. The hillside behind the home creates exceptional privacy with mature vegetation and direct adjacency to the Peters Canyon trail system just beyond. Morning hikes, mountain biking, trail runs, horseback riding, and evenings by the small lake at Peters Canyon are all part of daily life here. There's even the potential to create direct trail access from the backyard for those who want it. A heated pool adds another layer to the setting - quiet afternoons, late summer evenings, friends over after a canyon ride. The layout is flexible in all the right ways. Four full bedrooms, three bathrooms, and two separate offices create options that are increasingly hard to find in a single-story home. One bedroom sits on its own wing beside an office, bathroom, and separate exterior entrance - ideal for guests, extended family, creative space, or a more private work-from-home setup. This isn't a polished replica of mid-century modern style. It's the real thing - preserved, functional, private, and deeply connected to its setting.
Full Property Details
Full Property Details for 10505 Grove Oak
General
- Sold For: $2,110,000
- Status: Closed
- Type: Single Family
- Source: MRMLS
- MLS ID: PW26106218
- Added to Site: 51 day(s) ago
Interior
- Rooms/Areas: Entry, Guest/Maid's Quarters, All Bedrooms Down, Office, Main Floor Primary Bedroom, Living Room, Main Floor Bedroom, Family Room, Primary Suite
- Interior Features: Built-in Features, In-Law Floorplan
- Fireplace: Yes
- Fireplace(s): Wood Burning, Gas Starter, Living Room, Family Room
- Eating Areas: Dining Room, In Family Room
- Appliances: Disposal, Microwave, Refrigerator, Recirculating Exhaust Fan, Water Line to Refrigerator, Electric Oven, Dishwasher, Electric Cooktop
- Flooring: Carpet, Wood
Rooms
Bathrooms
- Total Bathrooms: 3
- Full Bathrooms: 3
Bedrooms
- Total Bedrooms: 4
Other Rooms
- Laundry: In Garage
Additional Information
- Pool: Yes
- Pool Description: In-Ground, Private, Heated
- Spa Description: In-Ground, Private, Heated
Exterior
- Deck/Patio: Concrete
Parking
- Garage: Yes
- Garage Spaces: 2
- Parking: Concrete, Driveway
Location
- County: Orange
- Driving Directions: From Newport Ave go east on Cowan Heights Dr, right on Travertine then right on Grove Oak.
School Information
- School District: Tustin Unified
- Elementary School: ARROYO
- Middle School: HEWES
- High School: FOOTHI2
Community
- Community Features: Biking, Hiking, Foothills
Heating & Cooling
- Cooling Type: Central Air
- Heating Type: Central
Utilities
- Sewer: Public Sewer
- Water: Public
Structural Information
- Architectural Style: Mid Century Modern
- Structure Type: Single Family Residence
- Construction: Stucco
- Roof: Composition, Asphalt
- Common Walls: No Common Walls
- Windows: Double-Pane Windows
- Doors: Sliding Doors, Double-Door Entry
- Disability Access: No Interior Steps
- Entry Location: 1
- Stories/Levels: One
- Stories Description: One
- Square Feet: 2,802
- Sq. Ft. Source: Assessor
- Year Built: 1965
- Year Built Source: Assessor
Lot Features
- Property View: None
- Lot Size (Acres): 0.4194
- Lot Size Source: Assessor
- Irrigation System: Sprinkler System
- Lot Description: Sprinkler System
- Fencing (Description): Wrought Iron
Financial Considerations
- Price Per Sq. Ft.: $753.03
Disclosures and Reports
- Special Conditions: Standard
Listed by BHHS CA Properties, Corine Peterson
Sold by Caliber Real Estate Group, Tracey Marcyan

Get Pre-Approved Today
Schools
Schools serving 10505 Grove Oak
School District:Tustin Unified School District
| Name | Grades | Distance |
|---|---|---|
Arroyo Elementary School, Santa Ana, CA 11112 Coronel Road, Santa Ana, CA 92705 | K-5 | 0.8 mi |
Hewes Middle School 13232 Hewes Avenue, Santa Ana, CA 92705 | 6-8 | 1.8 mi |
Foothill High School, Santa Ana, CA 19251 Dodge Avenue, Santa Ana, CA 92705 | 9-12 | 1.4 mi |
Disclaimer:
School attendance boundaries provided by ATTOM Data Solutions and are for reference only. Contact the school directly to verify enrollment eligibility.
Price & Sales History for 10505 Grove Oak
Date
Details
Price
Change
Source
6/12/2026
Sold
$2,110,000
11.35%
MLS
5/15/2026
Listed
$1,895,000
—
MLS
Disclaimer: Historical sales information is derived from public records provided by the county offices. Information is not guaranteed and should be independently verified.
10505 Grove Oak, North Tustin, CA 92705 (MLS# PW26106218) is a Single Family property that was sold at $2,110,000 on June 12, 2026. Want to learn more about 10505 Grove Oak? Do you have questions about finding other Single Family real estate for sale in North Tustin? You can browse all North Tustin real estate or contact a Coldwell Banker agent to request more information.