This is a carousel with tiles that activate property listing cards. Use the previous and next buttons to navigate.
1/1
$4,050,000
This is a carousel with tiles that activate property listing cards. Use the previous and next buttons to navigate.
1/1
Property Description
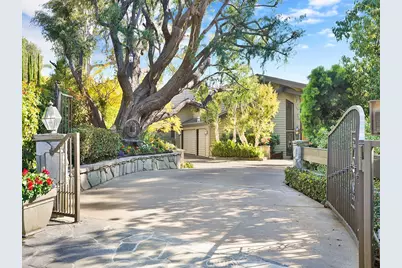
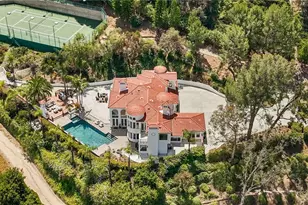
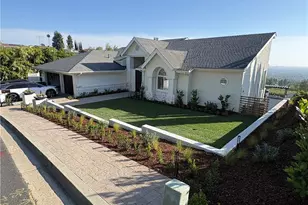
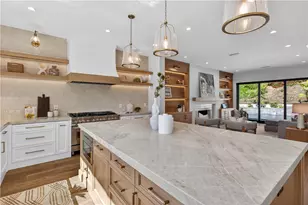
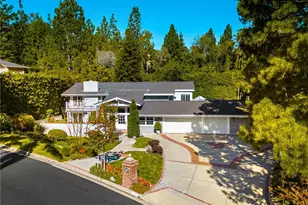
Dramatic 180 degree views of Tustin, Irvine, Fullerton and sunset over the Pacific from this custom gated estate home nestled in the hills of North Tustin. Boasting a large 7,622 sf open space floor plan for family living and entertaining, the home was designed by award winning architect Ron Yeo. Conceived for a family lifestyle with an emphasis on entertainment - from its soaring ceilings to its large sit down bar & media center, private Wine Tasting Room with chilled cellar, Family Entertainment Center w pool table, fitness space w barre, bar, and hot rock sauna, all with access to outdoor decks and a resort style natural rock waterfall solar-heated pool, spa and built-in BBQ - the home follows family, fun and function. An elegant entrance welcomes with mini-garden, large crystal chandelier and THE VIEWS opening the home to the living room with fireplace and dining room with crystal chandelier. The adjacent kitchen with breakfast nook and outdoor patio is intimate and accessible. Stepping down to the seated bar & media area, the home opens up further to the family room with copper fireplace including a reading nook and access to the large pool deck. Continuing along the view deck multiple doors open to the Family Entertainment Center and an adjacent convertible office/library incorporating another copper fireplace, built-in bookcase conveniently located just below the living room and entry foyer with direct stairway access. Upstairs bedrooms feature a large master with fireplace, outdoor deck and master closet with built-in island cabinet. The master bath impresses with a 2 head shower, spa tub, double sinks, garden feature, skylight and 2 chandeliers. Additional living space includes 2 en suite bedrooms with private patios, and a 4th bedroom with adjacent bath. Other unique features of this blended living space include a Zen garden retreat with water feature, 3 car garage with extensive built-in storage cabinets and workbench, integrated alarm and intercom system, central vacuum, 2 tankless water heaters, 4 furnaces, 4 a/c units, 2 skylights and hardwood floors to name just a few of the many luxury features of this estate. The home's exterior was painted in 2023 with new decks installed in the last 3 years. A key safety feature provides crucial wildfire protection with an integrated roof sprinkler system and strategically located controls in the master bedroom and garage.
Full Property Details
Full Property Details for 10841 Hideaway
General
- Sold For: $4,050,000
- Status: Closed
- Type: Single Family
- Source: MRMLS
- MLS ID: OC26020577
- Added to Site: 119 day(s) ago
Interior
- Rooms/Areas: Den, Bonus Room, Primary Suite, Laundry, Sauna, Media Room, Office, Living Room, Walk-In Pantry, Family Room, Formal Entry, All Bedrooms Up, Entry, Library, Kitchen, Dance Studio, Exercise Room, Retreat, Wine Cellar, Walk-In Closet
- Interior Features: Central Vacuum, Track Lighting, Wet Bar, Living Room Deck Attached, High Ceilings, Unfurnished, Granite Counters, Wired for Sound, Pantry, Recessed Lighting, Ceiling Fan(s), Intercom, Stone Counters, Open Floorplan, Bar, Cathedral Ceiling(s), Beamed Ceilings, Balcony, Built-in Features, 2 Staircases, Two-Story Ceilings, Home Automation System, Storage
- Fireplace: Yes
- Fireplace(s): Primary Bedroom, Library, Living Room, Family Room
- Eating Areas: Dining Room, Breakfast Nook
- Appliances: Built-In Range, Refrigerator, Tankless Water Heater, Barbecue, Vented Exhaust Fan, Gas Range, Double Oven, Dishwasher
- Flooring: Carpet, Wood
Rooms
Bathrooms
- Total Bathrooms: 5
- Full Bathrooms: 4
- Half Bathrooms: 1
Bedrooms
- Total Bedrooms: 4
Other Rooms
- Laundry: Individual Room, Laundry Chute
Additional Information
- Pool: Yes
- Pool Description: In-Ground, Waterfall, Private, Solar Heat
- Spa Description: In-Ground, Private
Exterior
- Deck/Patio: Wood, Open Patio, Patio, Wraparound, Deck
Parking
- Garage: Yes
- Garage Spaces: 3
- Parking: Garage (Three Doors), Private
Location
- County: Orange
- Driving Directions: Newport Ave. to Hideaway Dr.
School Information
- School District: Tustin Unified
- Elementary School: REDHIL
- Middle School: HEWES
- High School: FOOTHI2
Community
- Community Features: Suburban
Heating & Cooling
- Cooling Type: Gas, Electric, Central Air
- Heating Type: Forced Air
Utilities
- Sewer: Public Sewer
- Water: Public
Structural Information
- Architectural Style: See Remarks
- Structure Type: Single Family Residence
- Construction: Clapboard
- Roof: Fire Retardant, Shingle
- Common Walls: No Common Walls
- Windows: Casement Windows, Blinds
- Doors: French Doors, Double-Door Entry
- Entry Location: Front
- Stories/Levels: Three Or More
- Stories Description: Three Or More
- Square Feet: 7,622
- Sq. Ft. Source: Assessor
- Year Built: 1980
- Year Built Source: Assessor
Additional Structures
- Other Structures: Private Sauna, Storage
Lot Features
- Property View: Ocean, Catalina, Trees/Woods, City Lights, Neighborhood, Pool, Hills, Panoramic
- Lot Size (Acres): 0.5366
- Lot Size Source: Assessor
- Lot Description: Cul-de-Sac, Landscaped
Financial Considerations
- Price Per Sq. Ft.: $531.36
Disclosures and Reports
- Special Conditions: Standard
Listed by NextHome Legacy, James Turco
Sold by One Stop Realty and Financial, Dac Ho

Get Pre-Approved Today
Schools
Schools serving 10841 Hideaway
School District:Tustin Unified School District
| Name | Grades | Distance |
|---|---|---|
Arroyo Elementary School, Santa Ana, CA 11112 Coronel Road, Santa Ana, CA 92705 | K-5 | 0.4 mi |
Hewes Middle School 13232 Hewes Avenue, Santa Ana, CA 92705 | 6-8 | 1.1 mi |
Foothill High School, Santa Ana, CA 19251 Dodge Avenue, Santa Ana, CA 92705 | 9-12 | 0.7 mi |
Disclaimer:
School attendance boundaries provided by ATTOM Data Solutions and are for reference only. Contact the school directly to verify enrollment eligibility.
Price & Sales History for 10841 Hideaway
Date
Details
Price
Change
Source
5/21/2026
Sold
$4,050,000
-5.7%
MLS
1/28/2026
Listed
$4,295,000
—
MLS
Disclaimer: Historical sales information is derived from public records provided by the county offices. Information is not guaranteed and should be independently verified.
10841 Hideaway, North Tustin, CA 92705 (MLS# OC26020577) is a Single Family property that was sold at $4,050,000 on May 21, 2026. Want to learn more about 10841 Hideaway? Do you have questions about finding other Single Family real estate for sale in North Tustin? You can browse all North Tustin real estate or contact a Coldwell Banker agent to request more information.