This is a carousel with tiles that activate property listing cards. Use the previous and next buttons to navigate.
1/1
$2,700,000
This is a carousel with tiles that activate property listing cards. Use the previous and next buttons to navigate.
1/1
Property Description
Private 1/2-Acre Lemon Heights Estate •Panoramic Views •Flawless Turnkey Condition
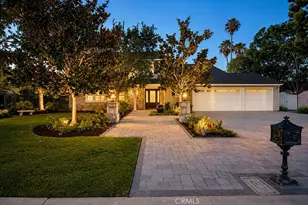
Perfectly positioned at the end of a quiet cul-de-sac in prestigious Lemon Heights, this approx 4,030 sq. ft. custom estate offers a rare combination of privacy, grand scale, and pristine craftsmanship. Impeccably maintained by its long-term owners, this property stands as a true testament to pride of ownership, offering complete move-in readiness and an elevated Orange County lifestyle.
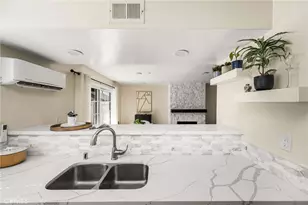
The architectural bones of the residence are spectacular. A grand foyer opens into formal living and dining spaces distinguished by soaring 16-foot ceilings and an abundance of natural light. The highly functional floor plan features five bedrooms and three full baths, including a highly sought-after main-level suite ideal for long-term guests or a quiet home office. A sprawling 170 sq. ft. temperature-controlled bonus room offers incredible versatility, serving beautifully as a custom wine sanctuary, home fitness studio, private theater, or secondary catering pantry.
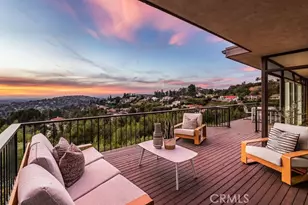
Upstairs, the primary retreat serves as an ultra-private sanctuary. Step out onto the expansive private deck to enjoy morning coffee or evening sunsets against sweeping, elevated views of the Tustin Foothills, Saddleback Mountain, and shimmering Irvine city lights.
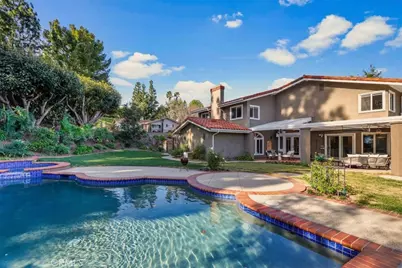
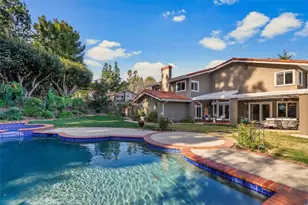
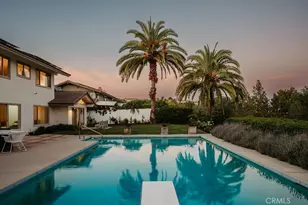
The crowning jewel of the estate is its rare, mostly flat 1/2-acre lot. Seamless indoor-outdoor flow leads to a resort-scale backyard paradise built for effortless entertaining. The grounds feature a sparkling pool and spa with waterfall accents, an outdoor kitchen with bar seating, an expansive dining pergola, and massive flat grass lawns with ample space for a future ADU.
Exceptional Infrastructure & Peace of Mind: Enjoy zero deferred maintenance with a 5 year new dual 5-ton high efficent HVAC system, brand-new pool heater and filter, certified roof, and full completed termite clearance. Assigned to top-tier, award-winning Tustin Unified schools (Arroyo, Hewes, Foothill High). A rare opportunity to secure space, premium land, and an immaculate, pristine home in the foothills.
Full Property Details
Full Property Details for 10972 Furlong Dr
General
- Sold For: $2,700,000
- HOA FEE: $195/month
- Status: Closed
- Type: Single Family
- Source: MRMLS
- MLS ID: OC26008622
- Added to Site: 168 day(s) ago
Interior
- Rooms/Areas: Formal Entry, Walk-In Closet, Primary Bedroom, Entry, Attic, Dressing Area, Laundry, Foyer, Kitchen, Living Room, Main Floor Bedroom, Family Room, Loft, Primary Suite, Den, Primary Bathroom, Wine Cellar
- Interior Features: Coffered Ceiling(s), High Ceilings, Granite Counters, In-Law Floorplan, Dry Bar, Recessed Lighting, Ceiling Fan(s), Bar, Cathedral Ceiling(s), Beamed Ceilings, Crown Molding, Balcony, Built-in Features, Two-Story Ceilings, Pull-Down Stairs to Attic
- Fireplace: Yes
- Fireplace(s): Gas, Living Room, Family Room
- Eating Areas: Dining Room, Breakfast Nook
- Appliances: 6 Burner Stove, Gas Cooktop, Disposal, Microwave, Refrigerator, Self Cleaning Oven, Tankless Water Heater, Barbecue, Recirculating Exhaust Fan, Range Hood, Icemaker, Gas Range, Double Oven, Freezer, Gas Oven, Dishwasher
- Flooring: Tile, Carpet, Stone, Wood
Rooms
Bathrooms
- Total Bathrooms: 3
- Full Bathrooms: 3
Bedrooms
- Total Bedrooms: 5
Other Rooms
- Laundry: Inside, Individual Room, Gas & Electric Dryer Hookup, Washer Hookup
Additional Information
- Shared Amenities: Management
- Pool: Yes
- Pool Description: In-Ground, Permits, Waterfall, Private, Heated, Gunite, Gas Heat, Salt Water
- Spa Description: Permits, In-Ground, Private, Heated, Gunite
Exterior
- Deck/Patio: Wood, Concrete, Patio, Slab, Wraparound, Deck
Parking
- Garage: Yes
- Garage Spaces: 3
- Parking: Garage, Concrete, Garage (Direct Access), Garage Faces Front, Driveway, Built-In Storage, Garage Door Opener, Garage (Two Doors), Street
Location
- County: Orange
- Driving Directions: Newport north to Cowan Heights drive turn right, left on Skyline, left on Huntsman, right on Furlong, end of cul de sac
- Direction Faces: West
School Information
- School District: Tustin Unified
- Elementary School: ARROYO
- Middle School: HEWES
- High School: FOOTHI2
Community
- Community Features: Gutters, Horse Trails, Rural, Hiking, Foothills, Street Lights, Suburban, Park
- Assoc. Name: Mgt Trust So Cal Comm Mgt
Heating & Cooling
- Cooling Type: Gas, Dual, Central Air, Zoned
- Heating Type: Fireplace(s), Forced Air, Zoned, Central
Utilities
- Sewer: Sewer Paid, Public Sewer
- Water: Public
Structural Information
- Architectural Style: Craftsman, Custom-Built
- Structure Type: Single Family Residence
- Builder: Darrow Construction Co
- Construction: Wood Siding, Frame, Concrete, Stucco, Drywall Walls
- Foundation: Slab
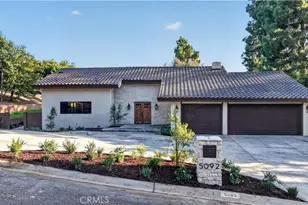
- Roof: Spanish Tile
- Common Walls: No Common Walls
- Windows: Shutters, Bay Window(s), Custom Covering, Blinds, Screens
- Doors: French Doors
- Entry Location: garage/front door
- Stories/Levels: Two
- Stories Description: Two
- Square Feet: 4,030
- Sq. Ft. Source: Assessor
- Year Built: 1978
- Year Built Source: Public Records
- Property Condition: Termite Clearance, Building Permit, Additions/Alterations, Turnkey, Updated/Remodeled
Lot Features
- Property View: Mountain(s), Trees/Woods, City Lights, Neighborhood, Pool, Hills, Canyon
- Lot Size (Acres): 0.5303
- Lot Size Source: Assessor
- Irrigation System: Sprinkler System
- Zoning: R1
- Lot Description: Sprinklers on the Side, Sprinklers Timer, Yard, Value In Land, Lawn, Landscaped, Sprinklers in Rear, Sprinkler System, Back Yard, Lot 20000-39999 Sqft, Cul-de-Sac, Sprinklers in Front
- Fencing (Description): Wood, Good Condition, Wrought Iron
Financial Considerations
- Price Per Sq. Ft.: $669.98
- Association Fee: $195
- Assoc Fee Freq.: Monthly
Disclosures and Reports
- Special Conditions: Standard
- Inclusions: 2-wall mounted TVs, all built-ins in garage, outdoor fountain, primary bathroom tub with jets --all without warranty
Listed by The Sully Group, Gary Sully and The Sully Group, Leah Wear
Sold by The Sully Group, Gary Sully

Get Pre-Approved Today
Schools
Schools serving 10972 Furlong Dr
School District:Tustin Unified School District
| Name | Grades | Distance |
|---|---|---|
Arroyo Elementary School, Santa Ana, CA 11112 Coronel Road, Santa Ana, CA 92705 | K-5 | 0.4 mi |
Hewes Middle School 13232 Hewes Avenue, Santa Ana, CA 92705 | 6-8 | 1.5 mi |
Foothill High School, Santa Ana, CA 19251 Dodge Avenue, Santa Ana, CA 92705 | 9-12 | 1 mi |
Disclaimer:
School attendance boundaries provided by ATTOM Data Solutions and are for reference only. Contact the school directly to verify enrollment eligibility.
Price & Sales History for 10972 Furlong Dr
Date
Details
Price
Change
Source
7/09/2026
Sold
$2,700,000
-5.26%
MLS
6/13/2026
Price Reduced
$2,850,000
-0.73%
MLS
5/27/2026
Price Reduced
$2,870,980
-1%
MLS
5/19/2026
Price Reduced
$2,899,990
-3.33%
MLS
5/15/2026
Price Reduced
$2,999,999
-1.9%
MLS
5/07/2026
Price Reduced
$3,058,000
-1.32%
MLS
5/04/2026
Price Reduced
$3,099,000
-2.39%
MLS
4/30/2026
Price Reduced
$3,174,900
-7.94%
MLS
4/24/2026
Price Increased
$3,448,900
4.58%
MLS
4/18/2026
Price Reduced
$3,298,000
-0.03%
MLS
3/28/2026
Price Reduced
$3,299,000
-4.35%
MLS
3/26/2026
Price Increased
$3,449,000
0.12%
MLS
2/23/2026
Price Reduced
$3,445,000
-5.59%
MLS
2/18/2026
Price Reduced
$3,649,000
-3.85%
MLS
2/09/2026
Price Reduced
$3,795,000
-5.01%
MLS
2/02/2026
Listed
$3,995,000
—
MLS
Disclaimer: Historical sales information is derived from public records provided by the county offices. Information is not guaranteed and should be independently verified.
10972 Furlong Drive, North Tustin, CA 92705 (MLS# OC26008622) is a Single Family property that was sold at $2,700,000 on July 09, 2026. Want to learn more about 10972 Furlong Drive? Do you have questions about finding other Single Family real estate for sale in North Tustin? You can browse all North Tustin real estate or contact a Coldwell Banker agent to request more information.