This is a carousel with tiles that activate property listing cards. Use the previous and next buttons to navigate.
1/1
$1,900,000
This is a carousel with tiles that activate property listing cards. Use the previous and next buttons to navigate.
1/1
Property Description
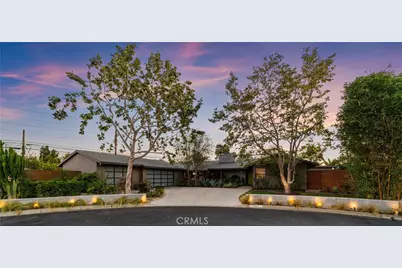
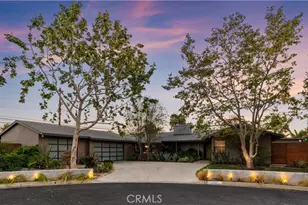
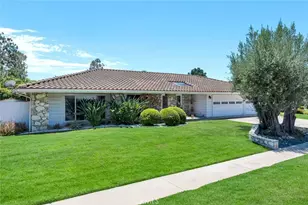
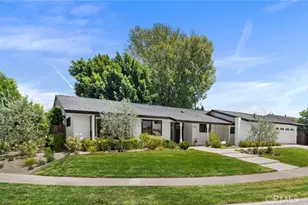
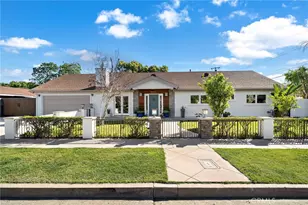
Set on a sprawling 13,000-square-foot flat lot at the end of a quiet North Tustin cul-de-sac, this stylish 3-bedroom, 2-bath single-story home blends timeless mid-century modern character with extensive, fully permitted renovations. Thoughtfully updated throughout, the home features a remodeled chef's kitchen, renovated bathrooms, an expanded primary suite, an entertainer's yard, and fully paid solar, offering the perfect combination of style, comfort, and efficiency.
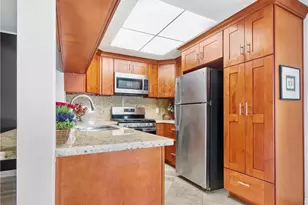
At the heart of the home, the spacious great room is framed by a wall of sliding accordion glass doors that open to the wraparound backyard, creating a seamless connection between indoor and outdoor living. The chef's kitchen showcases rich wood-grain cabinetry, quartz countertops, a white subway tile backsplash, premium stainless steel appliances, and a large center island with generous prep space and casual seating, flowing effortlessly into the dining area and great room.
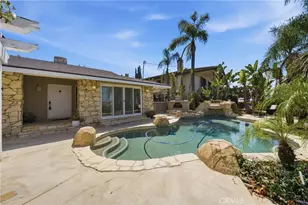
Designed for Southern California living, the backyard offers multiple entertaining spaces, including a covered patio and a second gathering area with a bar and two built-in BBQs. A spacious grassy lawn, tranquil fountain, and lush landscaping create a private retreat, while the drought-tolerant side garden features mature citrus trees, raised vegetable beds, and herbs including rosemary, mint, cucumbers, tomatoes, eggplant, and chives.
The expanded primary retreat offers direct backyard access, a walk-in closet, and a remodeled spa-inspired bathroom with a large walk-in shower. An adjoining room provides flexibility as a home office, nursery, fitness space, or sitting room. Two additional bedrooms and a remodeled secondary bathroom complete the floor plan.
Additional highlights include fresh interior paint, updated lighting, fully paid solar, and an attached three-car garage with a finished third bay ideal for a workshop, home gym, hobby room, or storage. Conveniently located within walking distance of award-winning Tustin Unified schools, this move-in-ready home combines timeless architecture, quality renovations, energy-efficient upgrades, and exceptional indoor-outdoor living in one of North Tustin's most desirable neighborhoods.
Full Property Details
Full Property Details for 13981 Sandhurst Pl
General
- Sold For: $1,900,000
- Status: Closed
- Type: Single Family
- Source: MRMLS
- MLS ID: PW26158154
- Added to Site: 61 day(s) ago
Interior
- Rooms/Areas: All Bedrooms Down, Main Floor Primary Bedroom, Kitchen, Family Room, Primary Bathroom
- Interior Features: Beamed Ceilings, Built-in Features, Ceiling Fan(s), Pantry, Open Floorplan, Cathedral Ceiling(s)
- Fireplace: Yes
- Fireplace(s): Family Room
- Eating Areas: Breakfast Counter/Bar, In Family Room
- Appliances: Built-In Range, Dishwasher
- Flooring: Wood
Rooms
Bathrooms
- Total Bathrooms: 2
- Full Bathrooms: 1
- 3/4 Bathrooms: 1
Bedrooms
- Total Bedrooms: 3
Other Rooms
- Laundry: In Garage
Additional Information
- Pool Description: None
- Spa Description: None
Exterior
- Deck/Patio: Covered, Patio
Parking
- Garage: Yes
- Garage Spaces: 2
- Parking: Pull-Through, Garage (Direct Access), Garage (Three Doors), RV Access/Parking, Driveway
Location
- County: Orange
- Driving Directions: hewes to ervin to winthrope to sandhurst
School Information
- School District: Tustin Unified
- Elementary School: LOMVIS
- Middle School: HEWES
- High School: FOOTHI2
Community
- Community Features: Suburban
Heating & Cooling
- Cooling Type: Central Air
- Heating Type: Central
Utilities
- Sewer: Public Sewer
- Water: Public
Structural Information
- Structure Type: Single Family Residence
- Common Walls: No Common Walls
- Entry Location: front
- Stories/Levels: One
- Stories Description: One
- Square Feet: 2,127
- Sq. Ft. Source: Appraiser
- Year Built: 1962
- Year Built Source: Public Records
- Property Condition: Turnkey
Lot Features
- Property View: None
- Lot Size (Acres): 0.2984
- Lot Size Source: Assessor
- Lot Description: Cul-de-Sac
Financial Considerations
- Price Per Sq. Ft.: $893.28
Disclosures and Reports
- Special Conditions: Standard
Listed and Sold by Seven Gables Real Estate, Dean O'Dell

Get Pre-Approved Today
Schools
Schools serving 13981 Sandhurst Pl
School District:Tustin Unified School District
| Name | Grades | Distance |
|---|---|---|
Loma Vista Elementary School, Santa Ana, CA 13822 Prospect Avenue, Santa Ana, CA 92705 | K-5 | 0.7 mi |
Hewes Middle School 13232 Hewes Avenue, Santa Ana, CA 92705 | 6-8 | 0.8 mi |
Foothill High School, Santa Ana, CA 19251 Dodge Avenue, Santa Ana, CA 92705 | 9-12 | 0.8 mi |
Disclaimer:
School attendance boundaries provided by ATTOM Data Solutions and are for reference only. Contact the school directly to verify enrollment eligibility.
Price & Sales History for 13981 Sandhurst Pl
Date
Details
Price
Change
Source
8/27/2026
Sold
$1,900,000
—
MLS
8/17/2026
Price Increased
$1,900,000
8.63%
MLS
7/24/2026
Listed
$1,749,000
—
MLS
Disclaimer: Historical sales information is derived from public records provided by the county offices. Information is not guaranteed and should be independently verified.
13981 Sandhurst Place, North Tustin, CA 92705 (MLS# PW26158154) is a Single Family property that was sold at $1,900,000 on August 27, 2026. Want to learn more about 13981 Sandhurst Place? Do you have questions about finding other Single Family real estate for sale in North Tustin? You can browse all North Tustin real estate or contact a Coldwell Banker agent to request more information.