This is a carousel with tiles that activate property listing cards. Use the previous and next buttons to navigate.
1/1
$3,100,000
This is a carousel with tiles that activate property listing cards. Use the previous and next buttons to navigate.
1/1
Property Description
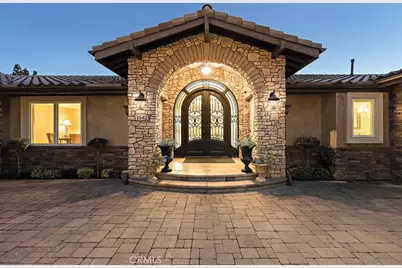
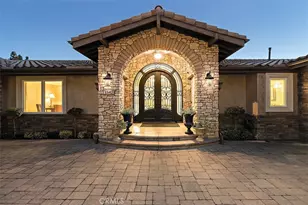
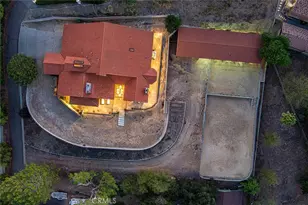
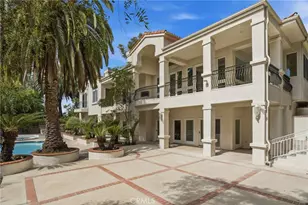
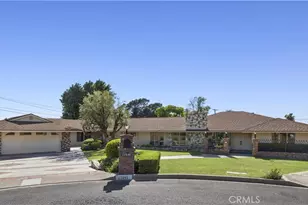
Welcome to an exceptional renovated estate at 1542 La Loma Drive in North Tustin-where luxury living, resort-style amenities, cool breezes, and serious car-collector capability come together in one extraordinary property. This move-in-ready home featuring the privacy of a dead-end street has been reimagined and offers sweeping panoramic vistas, including direct Catalina Island sunset views. Arrive in style with a motor court-style entrance leading to a six-car collector-grade garage environment featuring lift-ready bays, impressive volume, and the privacy to maintain and enjoy your vehicles on your own schedule. Extra Large subterranean attic-like storage area that has been concreted spanning the width of the house. It's a rare opportunity to elevate both your lifestyle and your collection. Inside, the home spans approximately 4,614 square feet of beautifully finished living space with three bedrooms plus incredible bonus rooms-including a fully equipped gym and projection room. The chef's kitchen shines with stainless steel appliances, gorgeous granite countertops, and rich cherry wood cabinetry, opening to bright living areas framed by expansive picture windows and a view deck facing west towards the ocean-Disneyland fireworks can even be seen off the patio deck at night. Venture outside to your personal resort featuring a pool, jacuzzi, and stunning wood deck, with plenty of yard space left to play, entertain, and unwind. This property truly has it all-luxury upgrades, entertainer spaces, car-enthusiast amenities, and outdoor living done right.
Full Property Details
Full Property Details for 1542 La Loma
General
- Sold For: $3,100,000
- Status: Closed
- Type: Single Family
- Source: MRMLS
- MLS ID: NP25266842
- Added to Site: 220 day(s) ago
Interior
- Rooms/Areas: Den, Foyer, Main Floor Primary Bedroom, Home Theater, Main Floor Bedroom, Office, Living Room, Walk-In Pantry, Family Room, All Bedrooms Up, Exercise Room, Walk-In Closet
- Interior Features: Balcony, Built-in Features, Pantry, Living Room Deck Attached, Pull-Down Stairs to Attic, Recessed Lighting, Open Floorplan, Wired for Sound
- Fireplace: Yes
- Fireplace(s): Wood Burning, Gas Starter, Living Room, Outside
- Eating Areas: Family Kitchen, L-Shaped Dining Area, In Kitchen
- Appliances: Disposal, Microwave, Refrigerator, Range Hood, Gas Range, Water Line to Refrigerator, Gas Oven, Dishwasher
- Flooring: Carpet, Wood
Rooms
Bathrooms
- Total Bathrooms: 5
- Full Bathrooms: 4
- Half Bathrooms: 1
Bedrooms
- Total Bedrooms: 3
Other Rooms
- Laundry: Inside
Additional Information
- Pool: Yes
- Pool Description: In-Ground, Private, Gas Heat
- Spa Description: Private
Exterior
- Deck/Patio: Wood, Patio, Deck
Parking
- Garage: Yes
- Garage Spaces: 5
- Parking: Garage, Concrete, Circular Driveway, Garage (Direct Access), Workshop in Garage, Driveway, Private, See Remarks
Location
- County: Orange
- Driving Directions: Cross Streets: Redhill & La Loma
- Direction Faces: Southeast
School Information
- School District: Tustin Unified
- Elementary School: REDHIL
- High School: FOOTHI2
Community
- Community Features: Storm Drains, Suburban
Heating & Cooling
- Cooling Type: Central Air, Zoned
- Heating Type: Fireplace(s), Zoned, Central
Utilities
- Sewer: Public Sewer
- Water: Public
Structural Information
- Architectural Style: Ranch
- Structure Type: Single Family Residence
- Construction: Stucco
- Roof: Spanish Tile
- Common Walls: No Common Walls
- Windows: Double-Pane Windows, Bay Window(s), Casement Windows
- Doors: French Doors
- Entry Location: 1
- Stories/Levels: Two
- Stories Description: Two
- Square Feet: 4,600
- Sq. Ft. Source: Estimated
- Year Built: 1976
- Year Built Source: Assessor
- Property Condition: Additions/Alterations, Updated/Remodeled
Lot Features
- Property View: Catalina, City Lights, See Remarks, Panoramic
- Lot Size (Acres): 0.3788
- Lot Size Source: Assessor
- Lot Dimensions: 110 x 150
- Lot Description: Landscaped, Lot 10000-19999 Sqft, Gentle Sloping, Back Yard
Financial Considerations
- Price Per Sq. Ft.: $673.91
Disclosures and Reports
- Special Conditions: Standard
Listed and Sold by Surterre Properties Inc., Kevin Kanda

Get Pre-Approved Today
Schools
Schools serving 1542 La Loma
School District:Tustin Unified School District
| Name | Grades | Distance |
|---|---|---|
Red Hill Elementary School 11911 Red Hill Avenue, Santa Ana, CA 92705 | K-5 | 0.2 mi |
Hewes Middle School 13232 Hewes Avenue, Santa Ana, CA 92705 | 6-8 | 1.3 mi |
Foothill High School, Santa Ana, CA 19251 Dodge Avenue, Santa Ana, CA 92705 | 9-12 | 0.7 mi |
Disclaimer:
School attendance boundaries provided by ATTOM Data Solutions and are for reference only. Contact the school directly to verify enrollment eligibility.
Price & Sales History for 1542 La Loma
Date
Details
Price
Change
Source
7/01/2026
Sold
$3,100,000
-2.97%
MLS
5/11/2026
Price Reduced
$3,195,000
-2.44%
MLS
12/01/2025
Listed
$3,275,000
—
MLS
Disclaimer: Historical sales information is derived from public records provided by the county offices. Information is not guaranteed and should be independently verified.
1542 La Loma, North Tustin, CA 92705 (MLS# NP25266842) is a Single Family property that was sold at $3,100,000 on July 01, 2026. Want to learn more about 1542 La Loma? Do you have questions about finding other Single Family real estate for sale in North Tustin? You can browse all North Tustin real estate or contact a Coldwell Banker agent to request more information.