This is a carousel with tiles that activate property listing cards. Use the previous and next buttons to navigate.
1/1
$1,460,000
This is a carousel with tiles that activate property listing cards. Use the previous and next buttons to navigate.
1/1
Property Description
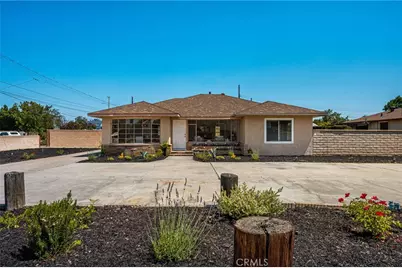
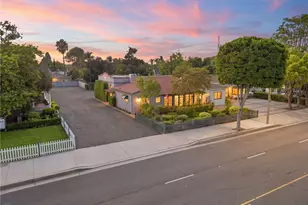
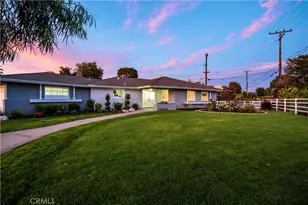
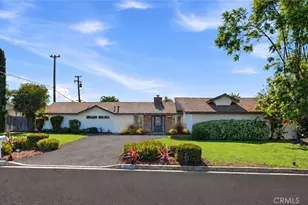
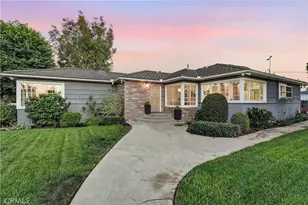
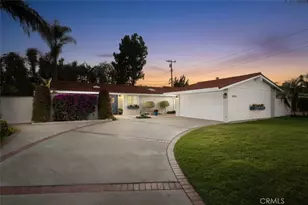
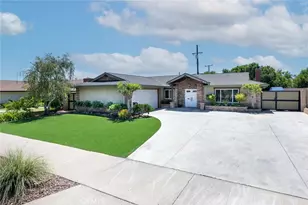
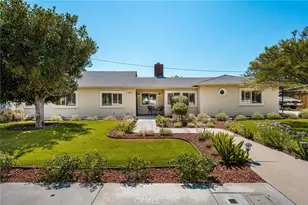
Perfectly situated on a commanding corner lot at the edge of a beloved residential neighborhood, this compound-style property delivers a rare combination of privacy, flexibility, and lifestyle that simply isn't replicated elsewhere. A sweeping circular driveway off the main road makes a gracious first impression, while a secondary side driveway provides seamless access to the rear of the property - setting the tone for everything this home offers. Step inside and the dining room immediately captures your attention. A stunning, oversize rounded window floods the space with warm southern light, framing the room beautifully and lending it an almost architectural quality. From the dining room, the newly remodeled kitchen awaits - completely updated. Just beyond the kitchen, a quiet sitting area opens to the backyard, creating an effortless indoor-outdoor flow.
The backyard is anchored by sparkling pool and spa and lots of roaming room, an ideal stage for generous resort-like entertaining. A generous side yard, enclosed by block wall, is fully accessible from the path between the two garages and is ready to accommodate whatever your lifestyle demands - garden, play space, workshop overflow. . .
Now for what truly sets this property apart: the structures.
The original detached two-car garage comes paired with a Casita. A ready-made income rental, mother-in-law suite, or retreat. Expansion of this space is possible for those who are interested to take it further. for the serious car enthusiast or tradesperson, there is a second detached oversized garage featuring its own dedicated driveway behind a large rolling metal privacy gate. This space is purpose-built for a collector, hobbyist, workshop, or premium storage use. Off to the side of these 2 structures sits an additional 120-sq-ft storage shed. A dedicated area near the front of the property presents an opportunity for RV access, easily enclosed or gated off the circular driveway for clean integration into the property's existing layout. Whether you're a car enthusiast, an investor eyeing ADU income potential, a multigenerational household, or simply someone who wants room to live large - this accommodating corner property is positioned for all of it.
Full Property Details
Full Property Details for 17821 Fairhaven Ave
General
- Sold For: $1,460,000
- Status: Closed
- Type: Single Family
- Source: MRMLS
- MLS ID: PW26121187
- Added to Site: 74 day(s) ago
Interior
- Rooms/Areas: All Bedrooms Down, Main Floor Bedroom
- Interior Features: Quartz Counters, Recessed Lighting, Storage
- Fireplace: Yes
- Fireplace(s): Living Room
- Eating Areas: Breakfast Counter/Bar, Dining Room, In Kitchen
- Appliances: Gas Range, Dishwasher
Rooms
Bathrooms
- Total Bathrooms: 2
- Full Bathrooms: 1
- Half Bathrooms: 1
Bedrooms
- Total Bedrooms: 2
Other Rooms
- Laundry: See Remarks
Additional Information
- Pool: Yes
- Pool Description: In-Ground, Private, Gunite
- Spa Description: In-Ground, Gunite
Exterior
- Deck/Patio: Concrete
Parking
- Garage: Yes
- Garage Spaces: 4
- Parking: Garage, Concrete, Circular Driveway, Garage (Two Doors), RV Potential
Location
- County: Orange
- Driving Directions: Corner lot on NW corner of Laurinda and Fairhaven
- Direction Faces: South
School Information
- School District: Orange Unified
Community
- Community Features: Gutters, Biking, Dog Park, Sidewalks, Park
Heating & Cooling
- Cooling Type: Central Air
- Heating Type: Central
Utilities
- Sewer: Sewer Paid, Public Sewer
- Water: Public
Structural Information
- Architectural Style: Traditional
- Structure Type: Single Family Residence
- Construction: Frame, Stucco
- Foundation: Raised
- Roof: Composition
- Common Walls: No Common Walls
- Windows: Double-Pane Windows
- Disability Access: Grab Bars In Bathroom(s)
- Entry Location: 1/1
- Stories/Levels: One
- Stories Description: One
- Square Feet: 1,745
- Sq. Ft. Source: Appraiser
- Year Built: 1955
- Year Built Source: Assessor
- Property Condition: Updated/Remodeled
Additional Structures
- Other Structures: Second Garage Detached, Storage
Lot Features
- Property View: None
- Lot Size (Acres): 0.3673
- Lot Size Source: Assessor
- Irrigation System: Sprinkler System
- Lot Description: 0-1 Unit/Acre, Sprinkler System
- Fencing (Description): Block, Wrought Iron
Financial Considerations
- Price Per Sq. Ft.: $836.68
Disclosures and Reports
- Special Conditions: Trust
Listed by Seven Gables Real Estate, Suzanne Harrison
Sold by First Team Real Estate, Anita Villegas

Get Pre-Approved Today
Schools
Schools serving 17821 Fairhaven Ave
School District:Orange Unified School District
| Name | Grades | Distance |
|---|---|---|
La Veta Elementary School 2800 East La Veta Avenue, Orange, CA 92869 | K-6 | 0.7 mi |
El Modena High School 3920 East Spring Street, Orange, CA 92869 | 9-12 | 1.1 mi |
Disclaimer:
School attendance boundaries provided by ATTOM Data Solutions and are for reference only. Contact the school directly to verify enrollment eligibility.
Price & Sales History for 17821 Fairhaven Ave
Date
Details
Price
Change
Source
7/10/2026
Sold
$1,460,000
5.42%
MLS
6/04/2026
Listed
$1,385,000
—
MLS
Disclaimer: Historical sales information is derived from public records provided by the county offices. Information is not guaranteed and should be independently verified.
17821 Fairhaven Avenue, North Tustin, CA 92705 (MLS# PW26121187) is a Single Family property that was sold at $1,460,000 on July 10, 2026. Want to learn more about 17821 Fairhaven Avenue? Do you have questions about finding other Single Family real estate for sale in North Tustin? You can browse all North Tustin real estate or contact a Coldwell Banker agent to request more information.