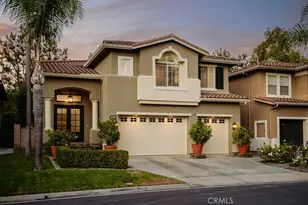
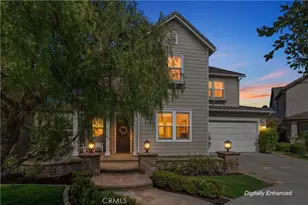
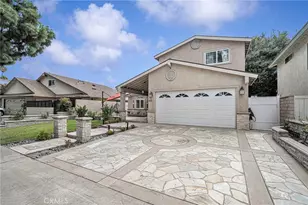
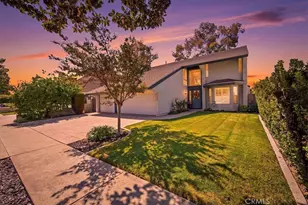
This is a carousel with tiles that activate property listing cards. Use the previous and next buttons to navigate.
1/1
$2,460,000
This is a carousel with tiles that activate property listing cards. Use the previous and next buttons to navigate.
1/1
Property Description
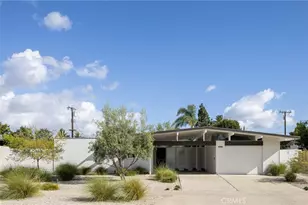
This reimagined residence offers a refined living experience in North Tustin, one of Orange County's most established communities. The location provides a rare balance of convenience and lifestyle, situated just five minutes from Fairmont Private School and within the award-winning Tustin Unified School District, with nearby access to Peters Canyon regional trails and local international dining.
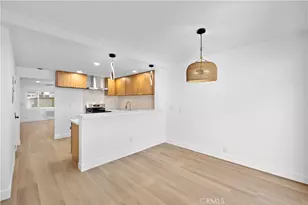
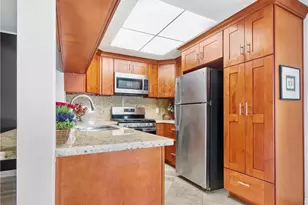
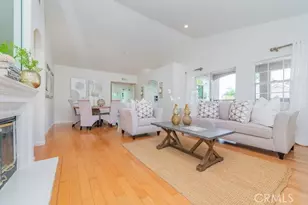
The interior is defined by an open, light-filled floor plan characterized by beamed wood ceilings and extensive marble finishes. A central kitchen-anchored by an oversized island, 48" premium range, and integrated Viking refrigeration-serves as the functional heart of the home, connecting seamlessly to the dining and living areas. Secondary spaces, including a pantry and laundry room with custom tilework and dedicated storage, emphasize a focus on everyday utility.
The primary suite is designed for privacy and scale, featuring a custom-built dressing area with his and her closets and a make-up vanity. A marble-finished en-suite equipped with a multi-head oversized walk-in shower and standalone tub. Additional bedrooms offer generous proportions, accented by individualized built-ins and bay windows.
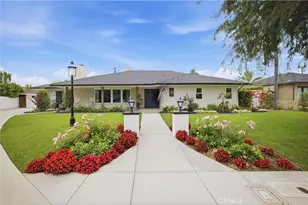
Set on a 14,000-square-foot lot, the grounds include stone-paved patios, a resort-style pool, and a detached exercise room. The lawn area is thoughtfully positioned for future RV access. An oversized, drywalled garage with cathedral ceilings adds significant utility to the property or a possible ADU for extended living. This home is a thorough exercise in quality and detail; we invite your most discerning clients to experience the craftsmanship firsthand.
Full Property Details
Full Property Details for 18161 Blue Ridge
General
- Sold For: $2,460,000
- Status: Closed
- Type: Single Family
- Source: MRMLS
- MLS ID: WS26088386
- Added to Site: 149 day(s) ago
Interior
- Rooms/Areas: Formal Entry, Walk-In Closet, Exercise Room, Separate Family Room, Walk-In Pantry, Laundry, Bonus Room, Guest/Maid's Quarters, Kitchen, Living Room, Family Room, Primary Suite
- Interior Features: Beamed Ceilings, Quartz Counters, High Ceilings, Pantry, Open Floorplan, Cathedral Ceiling(s)
- Fireplace: Yes
- Fireplace(s): Family Room
- Eating Areas: Dining Room
- Appliances: 6 Burner Stove, Gas Cooktop, Microwave, Refrigerator, Tankless Water Heater, Range Hood, Gas Range, Water Line to Refrigerator, Gas Oven, Dishwasher
- Flooring: Tile, Vinyl
Rooms
Bathrooms
- Total Bathrooms: 3
- Full Bathrooms: 3
Bedrooms
- Total Bedrooms: 5
Other Rooms
- Laundry: Gas Dryer Hookup, Individual Room, Washer Hookup, Washer Included, Dryer Included
Additional Information
- Pool: Yes
- Pool Description: In-Ground, Private
- Spa Description: None
Exterior
- Deck/Patio: Covered, Concrete, Tile, Patio
Parking
- Garage: Yes
- Garage Spaces: 2
- Parking: Paved, RV Access/Parking, Driveway, Garage (Two Doors), RV (Gated)
Location
- County: Orange
- Driving Directions: FIVE MINUTES FROM AWARD WINNING FAIRMONT PRIVATE SCHOOL
School Information
- School District: Tustin Unified
- Elementary School: LOMVIS
- Middle School: HEWES
- High School: FOOTHI2
Community
- Community Features: Curbs, Horse Trails, Biking, Dog Park, Hiking, Suburban, Park
Heating & Cooling
- Cooling Type: Central Air
- Heating Type: Central
Utilities
- Sewer: Public Sewer
- Water: Public
Structural Information
- Architectural Style: Mid Century Modern
- Structure Type: Single Family Residence
- Foundation: Slab
- Common Walls: No Common Walls
- Windows: Double-Pane Windows
- Disability Access: Entry Slope Less than 1 in 12
- Entry Location: FIRST FLOOR
- Stories/Levels: One
- Stories Description: One
- Square Feet: 3,600
- Sq. Ft. Source: Estimated
- Year Built: 1963
- Year Built Source: Estimated
- Property Condition: Turnkey, Updated/Remodeled
Lot Features
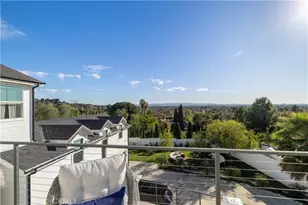
- Property View: Neighborhood
- Lot Size (Acres): 0.3214
- Lot Size Source: Assessor
- Irrigation System: Sprinkler System
- Lot Description: Paved, Landscaped, Sprinkler System, Lawn, Yard
- Fencing (Description): Stucco Wall
Financial Considerations
- Price Per Sq. Ft.: $683.33
Disclosures and Reports
- Special Conditions: Standard
Listed by Lou Edwards Financial Inc., LOU WU
Sold by Compass, Glara Lee

Get Pre-Approved Today
Schools
Schools serving 18161 Blue Ridge
School District:Tustin Unified School District
| Name | Grades | Distance |
|---|---|---|
Loma Vista Elementary School, Santa Ana, CA 13822 Prospect Avenue, Santa Ana, CA 92705 | K-5 | 0.6 mi |
Hewes Middle School 13232 Hewes Avenue, Santa Ana, CA 92705 | 6-8 | 0.6 mi |
Foothill High School, Santa Ana, CA 19251 Dodge Avenue, Santa Ana, CA 92705 | 9-12 | 1.1 mi |
Disclaimer:
School attendance boundaries provided by ATTOM Data Solutions and are for reference only. Contact the school directly to verify enrollment eligibility.
Price & Sales History for 18161 Blue Ridge
Date
Details
Price
Change
Source
8/10/2026
Sold
$2,460,000
-1.52%
MLS
7/02/2026
Price Reduced
$2,498,000
-2.8%
MLS
4/28/2026
Listed
$2,570,000
—
MLS
Disclaimer: Historical sales information is derived from public records provided by the county offices. Information is not guaranteed and should be independently verified.
18161 Blue Ridge, North Tustin, CA 92705 (MLS# WS26088386) is a Single Family property that was sold at $2,460,000 on August 10, 2026. Want to learn more about 18161 Blue Ridge? Do you have questions about finding other Single Family real estate for sale in North Tustin? You can browse all North Tustin real estate or contact a Coldwell Banker agent to request more information.