This is a carousel with tiles that activate property listing cards. Use the previous and next buttons to navigate.
1/1
$1,650,000
This is a carousel with tiles that activate property listing cards. Use the previous and next buttons to navigate.
1/1
Property Description
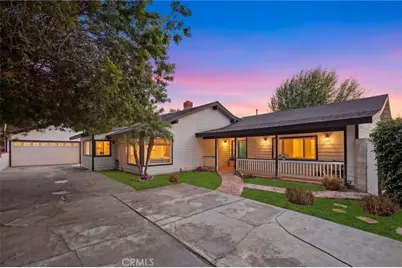
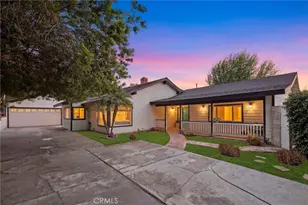
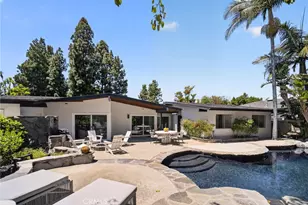
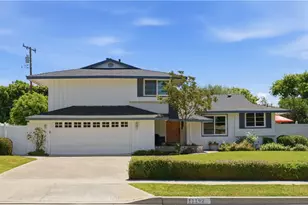
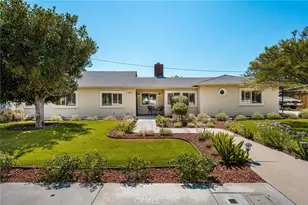
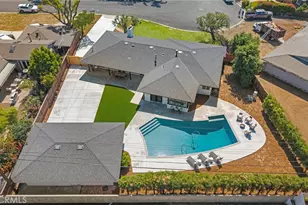
DREAM HOUSE ALERT! Step back in time to a magical white single level ranch home on nearly a half an acre with a front porch perfect for rocking in your favorite chair, a tree house where childhood memories will come alive, and a tree swing in the secluded backyard with sparkling pool & spa where friends and family will gather together making unforgettable moments. Inside, approximately 2,600 square feet of thoughtfully designed living space features warm wood floors, 4 bedrooms, 3.5 bathrooms, plus a dedicated office or playroom. The beautifully updated white kitchen with quartz countertops is the heart of the home, complete with stainless steel appliances, a farmhouse sink, walk-in pantry, abundant storage, walls of glass overlooking the grounds and french door to the outdoors.
The inviting family room showcases dramatic vaulted tongue-and-groove ceilings with exposed beams, creating warmth and character, while the oversized living/great room opens through French doors to the backyard pool, making indoor-outdoor entertaining effortless and fun.
The spacious primary suite offers a relaxing retreat with dual vanities, a walk-in closet, soaking tub, separate shower, and elegant travertine finishes. Three additional generously sized bedrooms provide flexibility for family and guests, including one privately situated bedroom with private entrance that is ideal for multi-generational living, an in-law suite, guest quarters, or potential junior ADU (buyer to verify).
The expansive grounds provide endless room to play, entertain, garden, or simply enjoy the peaceful surroundings. A long driveway offers ample parking with space for an RV, boat, and all your toys.
Homes like this are incredibly rare-a timeless single-story ranch combining charm, privacy, space, and the kind of backyard that generations will remember for years to come.
Full Property Details
Full Property Details for 19242 Barrett Ln
General
- Sold For: $1,650,000
- Status: Closed
- Type: Single Family
- Source: MRMLS
- MLS ID: OC26132408
- Added to Site: 119 day(s) ago
Interior
- Rooms/Areas: Primary Bedroom, Primary Bathroom, Art Studio, Bonus Room, Foyer, Primary Suite, Laundry, Main Floor Primary Bedroom, Main Floor Bedroom, Loft, Media Room, Office, Living Room, Walk-In Pantry, Family Room, Guest/Maid's Quarters, Great Room, Converted Bedroom, All Bedrooms Down, Multi-Level Bedroom, Kitchen, Exercise Room, Utility Room, Separate Family Room, Walk-In Closet
- Interior Features: Beamed Ceilings, Quartz Counters, Built-in Features, Wainscoting, High Ceilings, Ceiling Fan(s), Pantry, Recessed Lighting, Open Floorplan, Storage, Cathedral Ceiling(s)
- Fireplace: Yes
- Fireplace(s): Family Room
- Eating Areas: Breakfast Counter/Bar, Family Kitchen, Separated, Area
- Appliances: Gas Cooktop, Microwave, Range Hood, Gas Oven, Dishwasher
- Flooring: Brick, Vinyl, Carpet, Stone
Rooms
Bathrooms
- Total Bathrooms: 4
- Full Bathrooms: 3
- Half Bathrooms: 1
Bedrooms
- Total Bedrooms: 4
Other Rooms
- Laundry: Inside, Individual Room
Additional Information
- Pool: Yes
- Pool Description: Diving Board, In-Ground, Fenced, Private, Heated, Gunite
- Spa Description: In-Ground, Private, Gunite
Exterior
- Deck/Patio: Covered, Front Porch, Brick, Concrete, Porch, Stone, Patio, Slab
Parking
- Garage: Yes
- Garage Spaces: 2
- Parking: Garage, Paved, RV Access/Parking, Driveway Level, Driveway, Oversized
Location
- County: Orange
- Driving Directions: Newport to Foothill Blvd
School Information
- School District: Tustin Unified
Community
- Community Features: Horse Trails, Hiking, Foothills
Heating & Cooling
- Cooling Type: Central Air
- Heating Type: Central
Utilities
- Sewer: Public Sewer
- Water: Public
Structural Information
- Architectural Style: Ranch
- Structure Type: Single Family Residence
- Foundation: Slab
- Common Walls: No Common Walls
- Doors: French Doors, Service Entrance
- Entry Location: 1
- Stories/Levels: One
- Stories Description: One
- Square Feet: 2,601
- Sq. Ft. Source: Assessor
- Year Built: 1969
- Year Built Source: Public Records
- Property Condition: Updated/Remodeled
Additional Structures
- Other Structures: Shed(s)
Lot Features
- Property View: Pool, Water
- Lot Size (Acres): 0.4433
- Lot Size Source: Assessor
- Lot Description: Ranch, Front Yard, Horse Property, Lot 10000-19999 Sqft, Back Yard
- Fencing (Description): Wood
Financial Considerations
- Price Per Sq. Ft.: $634.37
Disclosures and Reports
- Special Conditions: Standard
Listed by Douglas Elliman of California, Kendall Childs
Sold by ReMax 2000 Realty, Cherry Wang

Get Pre-Approved Today
Schools
Schools serving 19242 Barrett Ln
School District:Tustin Unified School District
| Name | Grades | Distance |
|---|---|---|
Arroyo Elementary School, Santa Ana, CA 11112 Coronel Road, Santa Ana, CA 92705 | K-5 | 0.8 mi |
Hewes Middle School 13232 Hewes Avenue, Santa Ana, CA 92705 | 6-8 | 0.5 mi |
Foothill High School, Santa Ana, CA 19251 Dodge Avenue, Santa Ana, CA 92705 | 9-12 | 0.4 mi |
Disclaimer:
School attendance boundaries provided by ATTOM Data Solutions and are for reference only. Contact the school directly to verify enrollment eligibility.
Price & Sales History for 19242 Barrett Ln
Date
Details
Price
Change
Source
9/29/2026
Sold
$1,650,000
6.45%
MLS
8/19/2026
Price Reduced
$1,550,000
-17.07%
MLS
6/17/2026
Listed
$1,869,000
—
MLS
Disclaimer: Historical sales information is derived from public records provided by the county offices. Information is not guaranteed and should be independently verified.
19242 Barrett Lane, North Tustin, CA 92705 (MLS# OC26132408) is a Single Family property that was sold at $1,650,000 on September 29, 2026. Want to learn more about 19242 Barrett Lane? Do you have questions about finding other Single Family real estate for sale in North Tustin? You can browse all North Tustin real estate or contact a Coldwell Banker agent to request more information.