This is a carousel with tiles that activate property listing cards. Use the previous and next buttons to navigate.
1/1
$1,565,000
This is a carousel with tiles that activate property listing cards. Use the previous and next buttons to navigate.
1/1
Property Description
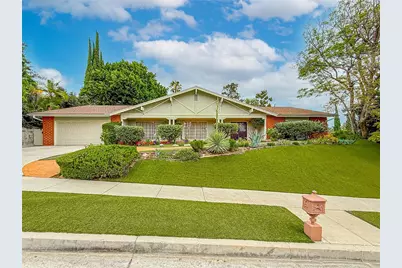
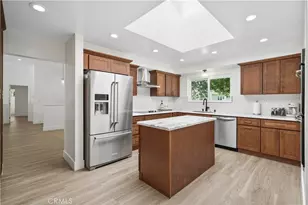
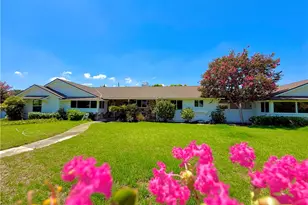
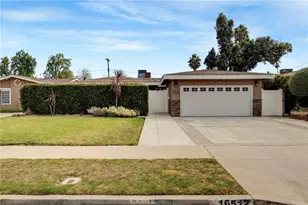
Absolutely gorgeous single-story mid-century home offers 5 bedrooms, 3 bathrooms, and approximately 3,349 Sq.Ft. of living space on a 17,152 Sq.Ft. Lot, with a 2 car attached garage. Located on a quiet cul-de-sac it has a welcoming curb appeal highlighted by beautiful landscaping, artificial turf, and charming architectural details. Double door entry leads you to the foyer with white marble tile flooring overlooking an open space which includes the formal living room with fireplace, real wood beam ceiling, whitewash wood walls, and dining room. The warm and inviting separate family room showcases rich wood paneling, custom cabinetry, and a wet bar, creating the perfect setting for relaxing evenings. The large kitchen features a Subzero refrigerator and freezer, Amana stove top, KitchenAid double oven, abundant cabinetry, extensive counter space, and breakfast area with French doors to the beautiful backyard. 5 bedrooms total (4 on the East side of the house and 1 additional bedroom and bathroom with shower off of the kitchen). The large primary bedroom features 2 custom walk-in closets, French doors to the backyard overlooking the fish pond, an Ensuite bathroom with two sinks, separate tub and shower, and custom limestone floors. All bedrooms are of good size. Hallway bathroom with two sinks, and bathtub/shower. Smooth ceilings and recessed lighting throughout most of the house! Inside laundry room. Step outside to a private resort-like backyard surrounded by mature trees and lush landscaping. Enjoy the sparkling pool, sprawling lawn area, BBQ, covered patio, tranquil fish pond with waterfall feature, and multiple spaces for outdoor dining, entertaining, and recreation. The oversized lot offers a rare combination of privacy and usable outdoor space. A rare opportunity to own a sprawling single-story estate property on a large lot in the heart of Northridge. This exceptional home offers endless possibilities for customization while providing the space, setting, and lifestyle today's buyers are seeking.
Full Property Details
Full Property Details for 17323 Citronia
General
- Sold For: $1,565,000
- Status: Closed
- Type: Single Family
- Source: MRMLS
- MLS ID: SR26122089
- Added to Site: 92 day(s) ago
Interior
- Rooms/Areas: Primary Bedroom, All Bedrooms Down, Foyer, Living Room, Family Room, Primary Bathroom
- Interior Features: Wet Bar
- Fireplace: Yes
- Fireplace(s): Living Room
Rooms
Bathrooms
- Total Bathrooms: 3
- Full Bathrooms: 2
- 3/4 Bathrooms: 1
Bedrooms
- Total Bedrooms: 5
Other Rooms
- Laundry: Inside, Individual Room
Additional Information
- Pool: Yes
- Pool Description: Private, Gunite
Parking
- Garage: Yes
- Garage Spaces: 2
Location
- County: Los Angeles
- Driving Directions: West of Louise Ave. North of Plummer St.
School Information
- School District: Los Angeles Unified
- Elementary School: DEARBO
- Middle School: HOLMES
- High School: GRHICH
Community
- Community Features: Curbs, Sidewalks
Heating & Cooling
- Cooling Type: Central Air
- Heating Type: Central
Utilities
- Sewer: Public Sewer
- Water: Public
Structural Information
- Structure Type: Single Family Residence
- Common Walls: No Common Walls
- Entry Location: 1
- Stories/Levels: One
- Stories Description: One
- Square Feet: 3,349
- Sq. Ft. Source: Assessor
- Year Built: 1964
- Year Built Source: Assessor
Lot Features
- Property View: None
- Lot Size (Acres): 0.3939
- Lot Size Source: Assessor
- Lot Description: Cul-de-Sac, Lot 10000-19999 Sqft
Financial Considerations
- Price Per Sq. Ft.: $467.3
Disclosures and Reports
- Special Conditions: Standard
Listed by Keller Williams VIP Properties, Randy Disimone
Sold by Compass, Robert Carey

Get Pre-Approved Today
Schools
Schools serving 17323 Citronia
School District:Los Angeles Unified School District
| Name | Grades | Distance |
|---|---|---|
Dearborn Elementary Charter School 9240 Wish Ave., Los Angeles, CA 91325 | K-5 | 0.5 mi |
Oliver Wendell Holmes Middle School 9351 Paso Robles Ave., Los Angeles, CA 91325 | 6-8 | 0.6 mi |
Northridge Academy High 9601 Zelzah Ave., Los Angeles, CA 91325 | 9-12 | 0.7 mi |
Valley Academy Of Arts And Sciences 10445 Balboa Blvd., Los Angeles, CA 91344 | 9-12 | 1.1 mi |
Disclaimer:
School attendance boundaries provided by ATTOM Data Solutions and are for reference only. Contact the school directly to verify enrollment eligibility.
Price & Sales History for 17323 Citronia
Date
Details
Price
Change
Source
7/27/2026
Sold
$1,565,000
-4.51%
MLS
6/04/2026
Listed
$1,639,000
—
MLS
Disclaimer: Historical sales information is derived from public records provided by the county offices. Information is not guaranteed and should be independently verified.
17323 Citronia, Northridge, CA 91325 (MLS# SR26122089) is a Single Family property that was sold at $1,565,000 on July 27, 2026. Want to learn more about 17323 Citronia? Do you have questions about finding other Single Family real estate for sale in Northridge? You can browse all Northridge real estate or contact a Coldwell Banker agent to request more information.