This is a carousel with tiles that activate property listing cards. Use the previous and next buttons to navigate.
1/1
$4,995
This is a carousel with tiles that activate property listing cards. Use the previous and next buttons to navigate.
1/1
Property Description
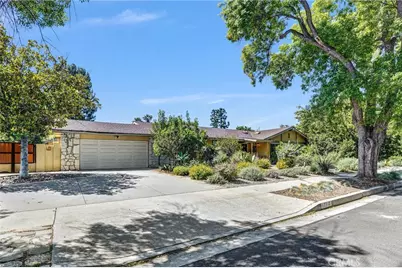
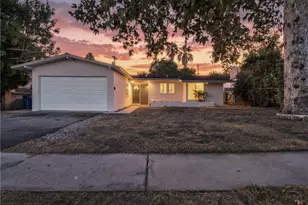
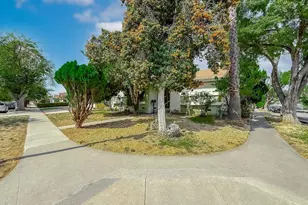
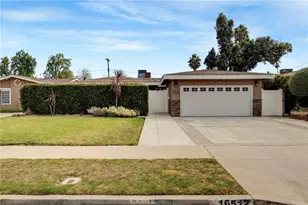
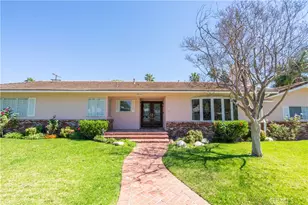
Located in one of Northridge's most desirable neighborhoods. This single story ranch home sits on a huge flat lot on a quiet tree lined street. Minutes walking distance to CSUN. The kitchen has a breakfast bar and tons of cabinets and counter top prep space. Also an attached country style dining area with a picture window and cozy built in window seat. Appliances include double ovens, fridge, gas cook-top, dishwasher. Washer and dryer are located in a spacious laundry room as you enter the home from the attached garage. Additional cabinets in the laundry room and lots of linen cupboards in the hall closets. A guest powder room is conveniently located near the kitchen and garage. Very spacious living room has a fireplace, recessed lights, and French doors to the private back yard. A massive covered patio spans the length of the house and looks onto the inviting pool and landscaping. Plenty of exterior lighting and ceiling fans on the patio for evening entertaining. Side yard has room for basketball or other activities and raised beds for those who enjoy vegetable and herb gardening. Lemon and orange trees on the property. Save tons on electricity with the included Solar panels. 3 spacious bedrooms, plus a large den with built in office space, perfect for those who work from home, and for use as a 4th bedroom when guests are in town. The main bedroom has French doors to back yard, a huge walk in closet complete with organized shelves, and an en suite with 2 sinks. The guest bathroom also has 2 sinks. Dual pane windows, energy efficient NEST Thermostat, and new interior doors. Large 2 car garage and driveway allow for 4 off street vehicles. And plenty of on street parking. Southern California living at its best!
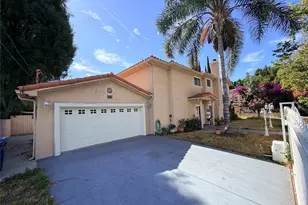
ADU at back East side of yard leased to single person. Very private and seperate from the main house and grounds.
Full Property Details
Full Property Details for 17512 Gledhill St
General
- Rent: $4,995
- Status: Closed
- Type: Single Family
- Source: MRMLS
- MLS ID: SR26094521
- Added to Site: 122 day(s) ago
Rental Information
- Lease/Rent Term: 12 Months
Interior
- Rooms/Areas: Walk-In Closet, Primary Bedroom, Laundry, All Bedrooms Down, Kitchen, Living Room, Den
- Fireplace: Yes
- Fireplace(s): Living Room
- Eating Areas: Breakfast Counter/Bar, Family Kitchen, Country Kitchen
- Appliances: Gas Cooktop, Disposal, Refrigerator, Gas Water Heater, Range Hood, Double Oven, Dishwasher
- Furnishings: Unfurnished
- Flooring: Tile, Wood, Laminate
Rooms
Bathrooms
- Total Bathrooms: 3
- Full Bathrooms: 3
Bedrooms
- Total Bedrooms: 3
Other Rooms
- Laundry: Individual Room, Washer Included, Dryer Included
Additional Information
- Pool: Yes
- Pool Description: In-Ground, Private
- Spa Description: None
Exterior
- Deck/Patio: Covered, Concrete
Parking
- Garage: Yes
- Garage Spaces: 2
- Parking: Garage, Garage Faces Front, Driveway, Garage Door Opener
Location
- County: Los Angeles
- Driving Directions: South of Plummer, West of Louise. Enter from Encino Ave.
School Information
- School District: Los Angeles Unified
Heating & Cooling
- Cooling Type: Central Air
- Heating Type: Central
Utilities
- Sewer: Public Sewer
- Water: Public
Structural Information
- Architectural Style: Ranch
- Foundation: Slab
- Roof: Composition
- Common Walls: No Common Walls
- Windows: Double-Pane Windows
- Doors: French Doors
- Entry Floor Number: 1
- Entry Location: level
- Stories/Levels: One
- Stories Description: One
- Square Feet: 2,128
- Sq. Ft. Source: Assessor
- Year Built: 1962
Lot Features
- Property View: None
- Lot Size (Acres): 0.366
- Lot Size (Sq. Ft.): 15,941
- Lot Size Source: Assessor
- Irrigation System: Sprinkler System
- Lot Description: Level with Street, Landscaped, Near Public Transit, Drip Sprinkler System, Front Yard, Lot 10000-19999 Sqft, Back Yard
- Fencing (Description): Block
Green Features
- Energy Generation: Solar
Financial Considerations
- Price Per Sq. Ft.: $2.35
- Security Deposit: $5,350
- Terms: 12 Months
Disclosures and Reports
- Inclusions: Fridge, washer, Dryer
Listed and Sold by Jakob Pelter,Broker, Jakob Pelter

Schools
Schools serving 17512 Gledhill St
School District:Los Angeles Unified School District
| Name | Grades | Distance |
|---|---|---|
Dearborn Elementary Charter School 9240 Wish Ave., Los Angeles, CA 91325 | K-5 | 0.5 mi |
Oliver Wendell Holmes Middle School 9351 Paso Robles Ave., Los Angeles, CA 91325 | 6-8 | 0.7 mi |
Northridge Academy High 9601 Zelzah Ave., Los Angeles, CA 91325 | 9-12 | 0.5 mi |
Valley Academy Of Arts And Sciences 10445 Balboa Blvd., Los Angeles, CA 91344 | 9-12 | 1.5 mi |
Grover Cleveland Charter High School 8140 Vanalden Ave., Los Angeles, CA 91335 | 9-12 | 2.4 mi |
Disclaimer:
School attendance boundaries provided by ATTOM Data Solutions and are for reference only. Contact the school directly to verify enrollment eligibility.
Price History for 17512 Gledhill St
Date
Details
Price
Change
Source
6/25/2026
Sold
$4,995
—
MLS
5/28/2026
Price Reduced
$4,995
-3.01%
MLS
5/14/2026
Price Reduced
$5,150
-3.74%
MLS
5/01/2026
Listed
$5,350
—
MLS
Disclaimer: Historical sales information is derived from public records provided by the county offices. Information is not guaranteed and should be independently verified.
17512 Gledhill Street, Northridge, CA 91325 (MLS# SR26094521) is a Single Family property that was sold at $4,995 on June 25, 2026. Want to learn more about 17512 Gledhill Street? Do you have questions about finding other real estate for sale or rent in Northridge? You can browse all Northridge rentals or contact a Coldwell Banker agent to request more information.