This is a carousel with tiles that activate property listing cards. Use the previous and next buttons to navigate.
1/1
$4,995
This is a carousel with tiles that activate property listing cards. Use the previous and next buttons to navigate.
1/1
Property Description
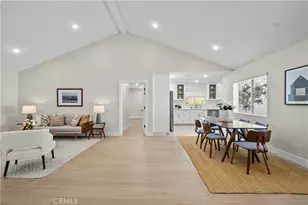
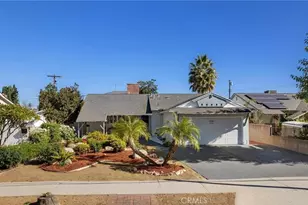
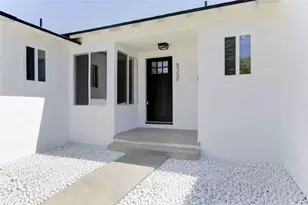
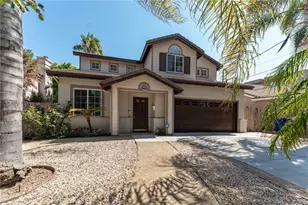
Enjoy an exceptional level of design, luxury upgrades, space, and privacy, showcasing quality and style inside and out. This fully remodeled 4-bed, 2.5-bath single-story home, reimagined with no expense spared, offers 1,711 sq ft of living space on an oversized 7,508 sq ft lot. Located on a quiet, tree-lined street in central Northridge near the Northridge Fashion Center and CSUN, this home features impressive curb appeal, stone accents, black trim and a sleek modern front door. The paver driveway offers parking for 3-4 cars, plus a 2-car garage. Inside, a formal entry leads to a truly open layout that combines the living room and the dining area, both overlooking the covered patio and an unbelievably large backyard. The floorplan includes a dream kitchen with direct garage access, guest powder room, hallway bath, and a spacious primary suite with a beautifully upgraded ensuite. This kitchen is a showstopper, featuring two-tone cabinetry with crisp white uppers and deep navy lowers, accented by gold hardware. Quartz countertops and a full-height subway tile backsplash provide a clean, refined finish. A spacious window over the sink, equipped with automated roller shade, fills the space with natural light, while stainless steel LG appliances deliver functionality. The bright primary bedroom offers dual closets and a spa-like ensuite with a floating vanity, brushed gold fixtures, frameless glass shower, mosaic tile floor and dual showerheads. Three additional bedrooms are bright and updated with stylish finishes. The hallway bath includes brushed gold accents and a glass-enclosed walk-in shower with elegant tilework and dual showerheads. A chic half bath adds convenience with navy vanity and gold fixtures. The finished 2-car garage offers direct access, a separate laundry area with washer and dryer and EV charger. Upgrades include wide-plank laminate flooring, dual-pane windows with roller shades, recessed lighting, modern interior doors, soft-close closet doors, stylish door handles and central air and heat. The private backyard is a true retreat, fully enclosed with block walls and designed with newly installed pavers, lush artificial turf and mature trees. The expansive covered patio provides the perfect space for entertaining or simply relaxing outdoors, where every inch has been meticulously finished with easy maintenance in mind. Now accepting applications. Schedule your private showing today!
Full Property Details
Full Property Details for 18724 Frankfort St
General
- Rent: $4,995
- Status: Closed
- Type: Single Family
- Source: MRMLS
- MLS ID: SR26191975
- Added to Site: 38 day(s) ago
Rental Information
- Lease/Rent Term: 12 Months
Interior
- Rooms/Areas: Formal Entry, Laundry, Kitchen, Living Room, Primary Suite
- Fireplace: Yes
- Fireplace(s): Living Room
- Eating Areas: Breakfast Counter/Bar
- Appliances: Water Heater, Disposal, Microwave, Refrigerator, Gas Range, Dishwasher
- Furnishings: Unfurnished
- Flooring: Tile, Laminate
Rooms
Bathrooms
- Total Bathrooms: 3
- Full Bathrooms: 3
Bedrooms
- Total Bedrooms: 4
Other Rooms
- Laundry: Individual Room, In Garage, Washer Included, Dryer Included
Additional Information
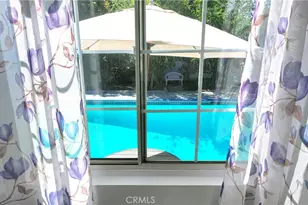
- Pool Description: None
- Spa Description: None
Exterior
- Deck/Patio: Covered, Concrete
Parking
- Garage: Yes
- Garage Spaces: 2
- Parking: Garage, Paved, Garage (Direct Access), RV Access/Parking, Driveway, Side-by-Side
Location
- County: Los Angeles
- Driving Directions: North of Roscoe Blvd, East of Wilbur Ave
School Information
- School District: Los Angeles Unified
Heating & Cooling
- Cooling Type: Central Air
- Heating Type: Central
Utilities
- Sewer: Public Sewer
- Water: Public
Structural Information
- Architectural Style: Traditional
- Construction: Stucco
- Foundation: Raised
- Roof: Shingle
- Common Walls: No Common Walls
- Doors: Sliding Doors
- Entry Floor Number: 1
- Entry Location: 1
- Stories/Levels: One
- Stories Description: One
- Square Feet: 1,711
- Sq. Ft. Source: Assessor
- Year Built: 1962
- Property Condition: Updated/Remodeled
Lot Features
- Property View: None
- Lot Size (Acres): 0.1724
- Lot Size (Sq. Ft.): 7,508
- Lot Size Source: Assessor
- Lot Description: Landscaped, Level, Front Yard, Walking Street, Back Yard
- Fencing (Description): Excellent Condition
Financial Considerations
- Price Per Sq. Ft.: $2.92
- Security Deposit: $4,995
- Terms: 12 Months
Listed and Sold by Equity Union, Arthur Aslanian

Schools
Schools serving 18724 Frankfort St
School District:Los Angeles Unified School District
| Name | Grades | Distance |
|---|---|---|
Napa Street Elementary School 19010 Napa St., Los Angeles, CA 91324 | K-5 | 0.5 mi |
Northridge Middle School 17960 Chase St., Los Angeles, CA 91325 | 6-8 | 1 mi |
Grover Cleveland Charter High School 8140 Vanalden Ave., Los Angeles, CA 91335 | 9-12 | 0.4 mi |
Northridge Academy High 9601 Zelzah Ave., Los Angeles, CA 91325 | 9-12 | 1.9 mi |
Valley Academy Of Arts And Sciences 10445 Balboa Blvd., Los Angeles, CA 91344 | 9-12 | 3.5 mi |
Disclaimer:
School attendance boundaries provided by ATTOM Data Solutions and are for reference only. Contact the school directly to verify enrollment eligibility.
Price History for 18724 Frankfort St
Date
Details
Price
Change
Source
9/22/2026
Sold
$4,995
—
MLS
9/01/2026
Listed
$4,995
—
MLS
Disclaimer: Historical sales information is derived from public records provided by the county offices. Information is not guaranteed and should be independently verified.
18724 Frankfort Street, Northridge, CA 91324 (MLS# SR26191975) is a Single Family property that was sold at $4,995 on September 22, 2026. Want to learn more about 18724 Frankfort Street? Do you have questions about finding other real estate for sale or rent in Northridge? You can browse all Northridge rentals or contact a Coldwell Banker agent to request more information.