This is a carousel with tiles that activate property listing cards. Use the previous and next buttons to navigate.
1/1
$1,158,000
This is a carousel with tiles that activate property listing cards. Use the previous and next buttons to navigate.
1/1
Property Description
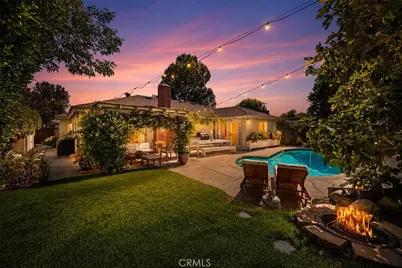
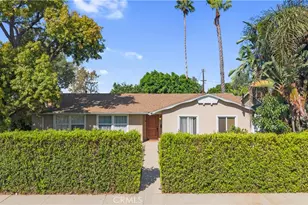
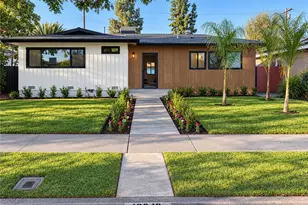
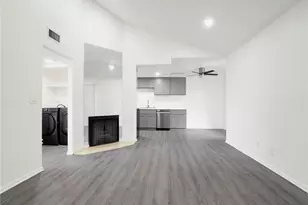
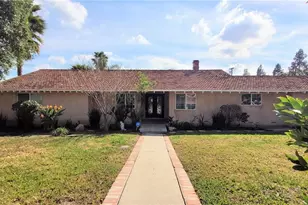
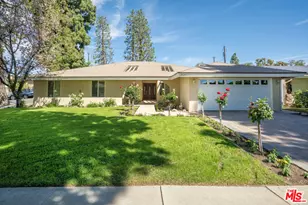
The very best of Southern California living awaits at this reimagined mid-century ranch style home. Sitting on a quiet cul-de-sac in Northridge's beloved Peppertree neighborhood, pride of ownership is evident from the moment you arrive at the xeriscaped front yard. Step inside to the warmth of new light oak plank flooring, an open living room with an immediate view of the welcoming backyard, and a thoughtfully upgraded kitchen with all new cabinetry, appliances, refrigerator, dishwasher, and lighting. The home offers three bedrooms and two bathrooms, including a primary suite with generous closet space, a dual vanity en suite bathroom, and French doors opening to the yard, plus a secondary bathroom with a newly upgraded vanity. The thoughtful floor plan is ideal for hosting, with the bedrooms tucked privately away from the main living, dining, and bonus room areas. An interior converted bonus room can serve as a home theater, art/music studio, den, or guest space. The backyard is designed for entertaining and everyday enjoyment, featuring a pool, covered dining patio, outdoor kitchen with a built-in BBQ, sink, and prep space, propane fire pit, fruit trees, vegetable garden, and outdoor lighting. A Rain Bird irrigation system helps maintain the landscaping and garden areas. Additional upgrades include a new water heater, updated exterior drainage system, newer HVAC and ductwork within the last nine years, Schlage door hardware throughout, fresh interior paint, and a 220V EV charger. Minutes from Porto's Bakery and The Vineyards at Porter Ranch, home to Whole Foods, AMC Porter Ranch 9, and more, and served by Topeka Drive Charter (TK-5), Nobel Charter Middle School (6-8), and Granada Hills Charter High School. This home qualifies for bank grants toward closing costs and down payment.
Full Property Details
Full Property Details for 18733 Vintage St
General
- Sold For: $1,158,000
- Status: Closed
- Type: Single Family
- Source: MRMLS
- MLS ID: SR26136712
- Added to Site: 60 day(s) ago
Interior
- Rooms/Areas: Sound Studio, Walk-In Closet, Primary Bedroom, Entry, Laundry, Bonus Room, All Bedrooms Down, Office, Main Floor Primary Bedroom, Kitchen, Living Room, Main Floor Bedroom, Family Room, Primary Suite, Home Theater, Media Room, Primary Bathroom
- Interior Features: Quartz Counters, Built-in Features, Home Automation System, Pantry, Recessed Lighting, Storage
- Fireplace: Yes
- Fireplace(s): Living Room
- Eating Areas: Dining Room, Separated
- Flooring: Vinyl
Rooms
Bathrooms
- Total Bathrooms: 2
- Full Bathrooms: 2
Bedrooms
- Total Bedrooms: 3
Other Rooms
- Laundry: Inside, In Closet, Washer Included, Dryer Included
Additional Information
- Pool: Yes
- Pool Description: Permits, Filtered, Private
- Spa Description: None
Parking
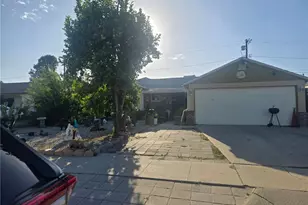
- Parking: Driveway Level, Uncovered
Location
- County: Los Angeles
- Driving Directions: North of Lassen, West of Yolanda
School Information
- School District: Los Angeles Unified
- Elementary School: TOPEKA
- Middle School: NOBEL
- High School: GRAHIL
Community
- Community Features: Curbs, Golf, Biking, Street Lights, Storm Drains, Sidewalks, Park
Heating & Cooling
- Cooling Type: Central Air
- Heating Type: Central
Utilities
- Sewer: Public Sewer
- Water: Public
Structural Information
- Structure Type: Single Family Residence
- Foundation: Slab
- Roof: Shingle
- Common Walls: No Common Walls
- Entry Location: Main entry
- Stories/Levels: One
- Stories Description: One
- Square Feet: 1,539
- Sq. Ft. Source: Assessor
- Year Built: 1967
- Year Built Source: Assessor
- Property Condition: Turnkey, Updated/Remodeled
Lot Features
- Property View: Pool
- Lot Size (Acres): 0.1722
- Lot Size Source: Assessor
- Irrigation System: Sprinkler System
- Zoning: LARS
- Lot Description: Cul-de-Sac, Level with Street, Lot 6500-9999, Landscaped, Rectangular Lot, Sprinklers Timer, Front Yard, Garden, Back Yard, Lawn, Yard
Financial Considerations
- Price Per Sq. Ft.: $752.44
Disclosures and Reports
- Special Conditions: Standard
- Inclusions: Refrigerator, Oven, Microwave, Stove, Dishwasher, Washer, Dryer, Google Nest Doorbell and Thermostat, Backyard Furniture.
Listed by Equity Union, Parvaneh Eskandanian and Equity Union, Andrew Zeiser
Sold by ShopProp Inc., Robert Luecke

Get Pre-Approved Today
Schools
Schools serving 18733 Vintage St
School District:Los Angeles Unified School District
| Name | Grades | Distance |
|---|---|---|
Topeka Charter School For Advanced Studies 9815 Topeka Dr., Los Angeles, CA 91324 | K-5 | 0.4 mi |
Alfred B. Nobel Charter Middle School 9950 Tampa Ave., Los Angeles, CA 91324 | 6-8 | 0.6 mi |
Northridge Academy High 9601 Zelzah Ave., Los Angeles, CA 91325 | 9-12 | 1.1 mi |
Valley Academy Of Arts And Sciences 10445 Balboa Blvd., Los Angeles, CA 91344 | 9-12 | 2.3 mi |
Disclaimer:
School attendance boundaries provided by ATTOM Data Solutions and are for reference only. Contact the school directly to verify enrollment eligibility.
Price & Sales History for 18733 Vintage St
Date
Details
Price
Change
Source
8/03/2026
Sold
$1,158,000
11.45%
MLS
6/23/2026
Listed
$1,039,000
—
MLS
Disclaimer: Historical sales information is derived from public records provided by the county offices. Information is not guaranteed and should be independently verified.
18733 Vintage Street, Northridge, CA 91324 (MLS# SR26136712) is a Single Family property that was sold at $1,158,000 on August 03, 2026. Want to learn more about 18733 Vintage Street? Do you have questions about finding other Single Family real estate for sale in Northridge? You can browse all Northridge real estate or contact a Coldwell Banker agent to request more information.