This is a carousel with tiles that activate property listing cards. Use the previous and next buttons to navigate.
1/1
$1,370,000
This is a carousel with tiles that activate property listing cards. Use the previous and next buttons to navigate.
1/1
Property Description
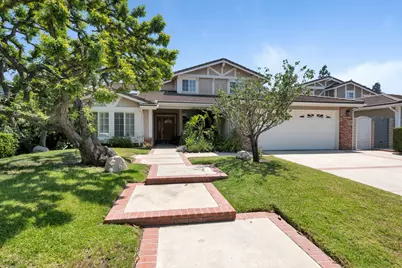
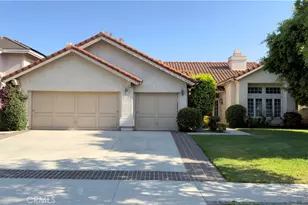
Rare opportunity to own a highly upgraded Tudor Ranch-style home on a beautiful pride-of-ownership cul-de-sac in prime Northridge. This spacious 5-bedroom, 3-bathroom residence with over 3000 square feet offers an entertainer's dream open floor plan with a dramatic two-story grand foyer, a large living room with vaulted ceilings and newer skylights, formal dining room, expansive family room with fireplace, recessed lighting, and wet bar, plus a large island kitchen overlooking the backyard with granite counters, Wolf stove, wall oven, breakfast area, and abundant cabinetry. Extensively upgraded from its original construction, this exceptional home has undergone numerous quality improvements throughout the years, including remodeled bathrooms, updated kitchen, custom linen storage, replaced windows, upgraded front doors, tile roof, recessed lighting, updated stair banister, remodeled wet bar, structural improvements, redone stucco, beautiful landscaping, and brand-new carpeting. The large primary suite features a recently remodeled spa-like bathroom and two walk-in closets, while a downstairs bedroom with a separate hallway and nearby bathroom with shower offers flexibility for guests, extended family, or a home office. The incredible backyard is designed for California living and entertaining with a covered patio, built-in BBQ, recently replastered pool with new tile, and a grassy play area. A large laundry room with sink, storage, and room for an additional refrigerator adds even more convenience to this truly special home that reflects years of thoughtful care and investment. Located near some of the area's most sought-after schools, including Beckford Elementary, Nobel Middle School, and Granada Hills Charter High School.
Full Property Details
Full Property Details for 18814 Los Alimos St
General
- Sold For: $1,370,000
- Status: Closed
- Type: Single Family
- Source: MRMLS
- MLS ID: SR26098831
- Added to Site: 52 day(s) ago
Interior
- Rooms/Areas: Walk-In Closet, Primary Bedroom, Separate Family Room, Guest/Maid's Quarters, Foyer, Kitchen, Living Room, Main Floor Bedroom, Primary Suite, Primary Bathroom
- Interior Features: Crown Molding, Wet Bar, Sunken Living Room, Block Walls, Built-in Features, High Ceilings, Ceiling Fan(s), Recessed Lighting, Two-Story Ceilings
- Fireplace: Yes
- Fireplace(s): Gas Starter, Family Room
- Eating Areas: Dining Room, Breakfast Nook
- Appliances: Gas Water Heater, Electric Oven, Double Oven, Convection Oven, Gas Cooktop, Water Line to Refrigerator, Icemaker, Self Cleaning Oven, Refrigerator, Freezer, Disposal, Dishwasher, Vented Exhaust Fan, Microwave, Water Heater
- Flooring: Tile, Carpet, Stone, Wood
Rooms
Bathrooms
- Total Bathrooms: 3
- Full Bathrooms: 2
- 3/4 Bathrooms: 1
Bedrooms
- Total Bedrooms: 5
Other Rooms
- Laundry: Inside, Gas Dryer Hookup, Individual Room, Washer Hookup, Dryer Included
Additional Information
- Pool: Yes
- Pool Description: In-Ground, Private, Heated, Gas Heat
- Spa Description: In-Ground, Private, Heated, Gunite
Exterior
- Deck/Patio: Covered, Concrete, Patio
Parking
- Garage: Yes
- Garage Spaces: 2
- Parking: Garage, Garage Faces Front
Location
- County: Los Angeles
- Driving Directions: North of Chatsworth, East of Wilbur. Enter Crebs
School Information
- School District: Los Angeles Unified
- Elementary School: BECKFO
- Middle School: NOBEL
- High School: GRHICH
Community
- Community Features: Curbs, Street Lights, Sidewalks
Heating & Cooling
- Cooling Type: Electric, Central Air
- Heating Type: Natural Gas, Forced Air, Central
Utilities
- Sewer: Public Sewer
- Water: Public
Structural Information
- Architectural Style: Tudor
- Structure Type: Single Family Residence
- Foundation: Slab
- Roof: Tile
- Common Walls: No Common Walls
- Windows: Double-Pane Windows, Plantation Shutters, Skylight(s)
- Doors: Sliding Doors
- Entry Location: 1
- Stories/Levels: Two
- Stories Description: Two
- Square Feet: 3,004
- Sq. Ft. Source: Assessor
- Year Built: 1978
- Year Built Source: Assessor
Lot Features
- Property View: None
- Lot Size (Acres): 0.2033
- Lot Size Source: Assessor
- Irrigation System: Sprinkler System
- Lot Description: Sprinklers in Front, Cul-de-Sac, Lot 6500-9999, Sprinklers Timer, Front Yard, Sprinkler System, Back Yard, Lawn, Sprinklers in Rear
- Fencing (Description): Block
Financial Considerations
- Price Per Sq. Ft.: $456.06
Disclosures and Reports
- Special Conditions: Standard
- Inclusions: Refrigerator
Listed by Pinnacle Estate Properties, Daniel Ross
Sold by Equity Union, Dikshya Lakhey

Get Pre-Approved Today
Schools
Schools serving 18814 Los Alimos St
School District:Los Angeles Unified School District
| Name | Grades | Distance |
|---|---|---|
Beckford Charter for Enriched Studies 19130 Tulsa St., Los Angeles, CA 91326 | K-5 | 0.4 mi |
Alfred B. Nobel Charter Middle School 9950 Tampa Ave., Los Angeles, CA 91324 | 6-8 | 1.1 mi |
Northridge Academy High 9601 Zelzah Ave., Los Angeles, CA 91325 | 9-12 | 1.8 mi |
Valley Academy Of Arts And Sciences 10445 Balboa Blvd., Los Angeles, CA 91344 | 9-12 | 2.3 mi |
Disclaimer:
School attendance boundaries provided by ATTOM Data Solutions and are for reference only. Contact the school directly to verify enrollment eligibility.
Price & Sales History for 18814 Los Alimos St
Date
Details
Price
Change
Source
6/12/2026
Sold
$1,370,000
1.56%
MLS
5/15/2026
Listed
$1,349,000
—
MLS
Disclaimer: Historical sales information is derived from public records provided by the county offices. Information is not guaranteed and should be independently verified.
18814 Los Alimos Street, Northridge, CA 91326 (MLS# SR26098831) is a Single Family property that was sold at $1,370,000 on June 12, 2026. Want to learn more about 18814 Los Alimos Street? Do you have questions about finding other Single Family real estate for sale in Northridge? You can browse all Northridge real estate or contact a Coldwell Banker agent to request more information.