This is a carousel with tiles that activate property listing cards. Use the previous and next buttons to navigate.
1/1
$830,000
This is a carousel with tiles that activate property listing cards. Use the previous and next buttons to navigate.
1/1
Property Description
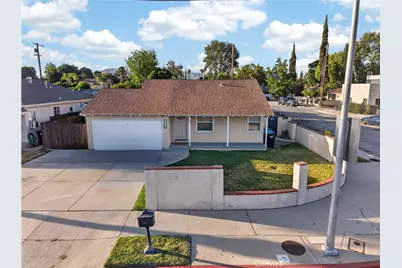
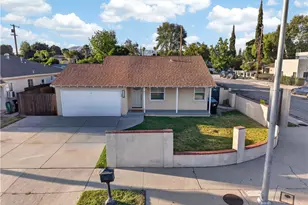
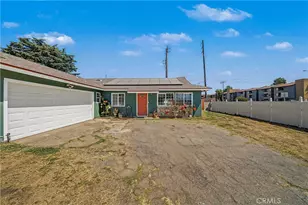
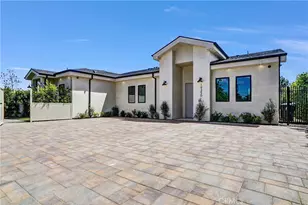
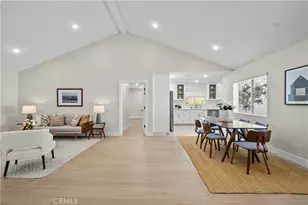
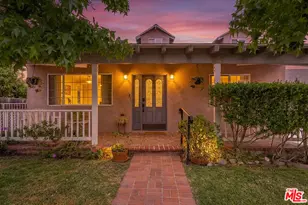
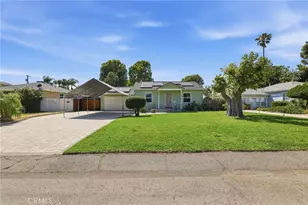
This exceptional home offers a seamless blend of modern upgrades and versatile utility, anchored by a bright and airy open floor plan that flows into a beautifully remodeled kitchen and elegantly updated bathrooms. A standout feature of the property is the professional garage conversion, which serves as a fully self-contained mother-in-law suite complete with its own private kitchen and bathroom, making it ideal for guests or multi-generational living. The unique indoor patio provides a massive "bonus" living area that functions as a year-round hangout spot, while the backyard retreat features a refreshing above-ground pool perfect for summer relaxation. Beyond the living spaces, the home is a dream for those with specialized equipment, offering full RV access with dedicated drainage, water, and electrical hookups, alongside a 220V electric car charger already installed for modern EV convenience. Offering unparalleled flexibility and infrastructure rarely found at this price point, this home is the perfect opportunity for the buyer who truly wants it all.
Full Property Details
Full Property Details for 19335 Roscoe Blvd
General
- Sold For: $830,000
- Status: Closed
- Type: Single Family
- Source: MRMLS
- MLS ID: SR26100218
- Added to Site: 62 day(s) ago
Interior
- Rooms/Areas: All Bedrooms Down
- Fireplace(s): None
Rooms
Bathrooms
- Total Bathrooms: 2
- Full Bathrooms: 2
Bedrooms
- Total Bedrooms: 4
Other Rooms
- Laundry: Washer Hookup
Additional Information
- Pool: Yes
- Pool Description: Private, Above-Ground
Location
- County: Los Angeles
- Driving Directions: Roscoe Blvd and Tampa
School Information
- School District: Los Angeles Unified
Community
- Community Features: Sidewalks
Heating & Cooling
- Cooling Type: Central Air
Utilities
- Sewer: Public Sewer
- Water: Public
Structural Information
- Structure Type: Single Family Residence
- Common Walls: No Common Walls
- Entry Location: front
- Stories/Levels: One
- Stories Description: One
- Square Feet: 1,146
- Sq. Ft. Source: Assessor
- Year Built: 1947
- Year Built Source: Assessor
Lot Features
- Property View: None
- Lot Size (Acres): 0.1782
- Lot Size Source: Assessor
- Lot Description: 0-1 Unit/Acre, Horse Property
Financial Considerations
- Price Per Sq. Ft.: $724.26
Disclosures and Reports
- Special Conditions: Standard
Listed by PG & Associates Inc, Edward Polanco
Sold by Beverly Global Realty, Kristina Akopyan

Get Pre-Approved Today
Schools
Schools serving 19335 Roscoe Blvd
School District:Los Angeles Unified School District
| Name | Grades | Distance |
|---|---|---|
Napa Street Elementary School 19010 Napa St., Los Angeles, CA 91324 | K-5 | 0.6 mi |
John A. Sutter Middle School 7330 Winnetka Ave., Los Angeles, CA 91306 | 6-8 | 1.5 mi |
Grover Cleveland Charter High School 8140 Vanalden Ave., Los Angeles, CA 91335 | 9-12 | 0.4 mi |
Northridge Academy High 9601 Zelzah Ave., Los Angeles, CA 91325 | 9-12 | 2.5 mi |
Valley Academy Of Arts And Sciences 10445 Balboa Blvd., Los Angeles, CA 91344 | 9-12 | 4 mi |
Disclaimer:
School attendance boundaries provided by ATTOM Data Solutions and are for reference only. Contact the school directly to verify enrollment eligibility.
Price & Sales History for 19335 Roscoe Blvd
Date
Details
Price
Change
Source
6/29/2026
Sold
$830,000
—
MLS
5/07/2026
Listed
$830,000
—
MLS
Disclaimer: Historical sales information is derived from public records provided by the county offices. Information is not guaranteed and should be independently verified.
19335 Roscoe Boulevard, Northridge, CA 91324 (MLS# SR26100218) is a Single Family property that was sold at $830,000 on June 29, 2026. Want to learn more about 19335 Roscoe Boulevard? Do you have questions about finding other Single Family real estate for sale in Northridge? You can browse all Northridge real estate or contact a Coldwell Banker agent to request more information.