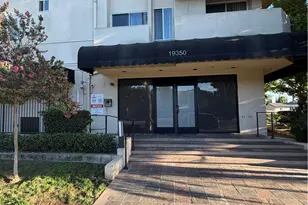
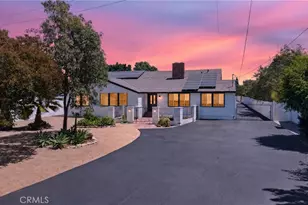
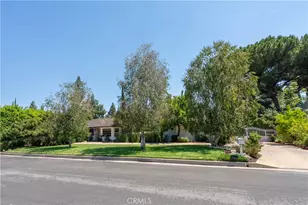
This is a carousel with tiles that activate property listing cards. Use the previous and next buttons to navigate.
1/1
$5,300
This is a carousel with tiles that activate property listing cards. Use the previous and next buttons to navigate.
1/1
Property Description
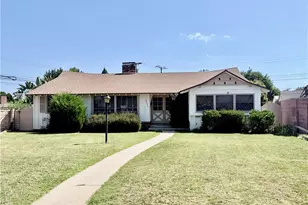
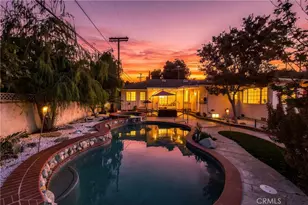
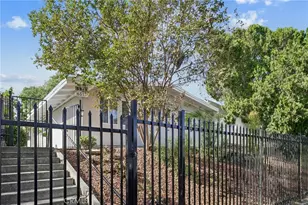
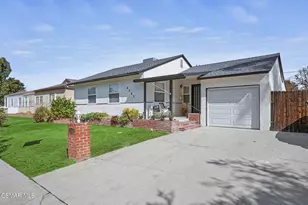
Welcome to your Mid-Century Modern dream home, a stunning architectural masterpiece that effortlessly fuses timeless retro charm with elevated contemporary comforts. Set on an expansive 11,646 sq ft corner lot in a tranquil neighborhood, this meticulously maintained 4-bedroom, 3.5-bath residence offers 2,729 sq ft of stylish, light-filled living space designed for both effortless hosting and daily relaxation. Step inside to discover gorgeous original Parquet flooring that guides you from the elegant main living room into a cozy, classic step-down family room, a quintessential nod to the home's mid-century heritage. Walls of glass and sliding doors flood the interior with natural light, seamlessly connecting the indoor spaces to the lush outdoor scenery. The spacious primary suite serves as your personal sanctuary, boasting a generous en suite bath, abundant closet space, and direct sliding-door access to a sparkling backyard pool. Three additional oversized bedrooms feature clever built-in storage, including two connected by a convenient Jack and Jill bath, while a pristine hallway bathroom accommodates guests in style. At the heart of the home, the expansive kitchen features a charming built-in breakfast nook overlooking the water, the perfect spot for your morning coffee, while a sophisticated wet bar off the living room makes evening entertaining a breeze. Functional extras, include a dedicated laundry room, an adjacent half bath, and a private side patio. Outside, the backyard transforms into a paradise with a glistening pool and a massive covered patio spanning the length of the house, complemented by ample parking and dedicated space for larger vehicles. Best of all, this home is located just minutes from the vibrant dining and shopping at Northridge Mall, home to Porto's, Yard House, AMC Theaters, and EoS Gym, which offers the absolute perfect balance of peaceful suburban living and urban convenience. Income to be 1.5 - 2x the monthly rent and garage will not be included, currently being used as storage by owner.
Full Property Details
Full Property Details for 19443 Superior St
General
- Rent: $5,300
- Status: Closed
- Type: Single Family
- Source: MRMLS
- MLS ID: SR26155312
- Added to Site: 107 day(s) ago
Rental Information
- Lease/Rent Term: 12 Months
Interior
- Rooms/Areas: Laundry, All Bedrooms Down, Kitchen, Living Room, Primary Suite
- Fireplace: Yes
- Fireplace(s): Living Room, Family Room
- Eating Areas: Dining Room, In Kitchen, Breakfast Nook
- Furnishings: Unfurnished
Rooms
Bathrooms
- Total Bathrooms: 4
- Full Bathrooms: 3
- Half Bathrooms: 1
Bedrooms
- Total Bedrooms: 4
Other Rooms
- Laundry: Inside
Additional Information
- Pool: Yes
- Pool Description: In-Ground, Private
- Spa Description: None
Exterior
- Deck/Patio: Rear Porch
Parking
- Parking: Off-Street, Driveway
Location
- County: Los Angeles
- Driving Directions: Off Tampa Ave and Superior St
School Information
- School District: Los Angeles Unified
Heating & Cooling
- Cooling Type: Central Air
- Heating Type: Central
Utilities
- Sewer: Public Sewer
- Water: Public
Structural Information
- Common Walls: No Common Walls
- Doors: Double-Door Entry
- Entry Floor Number: 1
- Entry Location: Front
- Stories/Levels: One
- Stories Description: One
- Square Feet: 2,729
- Sq. Ft. Source: Assessor
- Year Built: 1960
Lot Features
- Property View: None
- Lot Size (Acres): 0.2674
- Lot Size (Sq. Ft.): 11,646
- Lot Size Source: Assessor
- Zoning: LARA
- Lot Description: Front Yard, Lot 10000-19999 Sqft, Back Yard
Financial Considerations
- Price Per Sq. Ft.: $1.94
- Security Deposit: $5,300
- Pet Deposit: $250
- Other Deposit: $5,500
- Terms: 12 Months
Listed and Sold by Broker In Trust Real Estate - Pascual Salazar, Pascual Salazar
Schools
Schools serving 19443 Superior St
School District:Los Angeles Unified School District
| Name | Grades | Distance |
|---|---|---|
Topeka Charter School For Advanced Studies 9815 Topeka Dr., Los Angeles, CA 91324 | K-5 | 0.6 mi |
Alfred B. Nobel Charter Middle School 9950 Tampa Ave., Los Angeles, CA 91324 | 6-8 | 0.4 mi |
Chatsworth Charter High School 10027 Lurline Ave., Los Angeles, CA 91311 | 9-12 | 1.6 mi |
Disclaimer:
School attendance boundaries provided by ATTOM Data Solutions and are for reference only. Contact the school directly to verify enrollment eligibility.
Price History for 19443 Superior St
Date
Details
Price
Change
Source
10/03/2026
Sold
$5,300
—
MLS
8/13/2026
Price Reduced
$5,300
-3.64%
MLS
7/16/2026
Listed
$5,500
—
MLS
Disclaimer: Historical sales information is derived from public records provided by the county offices. Information is not guaranteed and should be independently verified.
19443 Superior Street, Northridge, CA 91324 (MLS# SR26155312) is a Single Family property that was sold at $5,300 on October 03, 2026. Want to learn more about 19443 Superior Street? Do you have questions about finding other real estate for sale or rent in Northridge? You can browse all Northridge rentals or contact a Coldwell Banker agent to request more information.