This is a carousel with tiles that activate property listing cards. Use the previous and next buttons to navigate.
1/1
$1,195,000
This is a carousel with tiles that activate property listing cards. Use the previous and next buttons to navigate.
1/1
Property Description
Devonshire Country Estates Adjacent Showstopper!
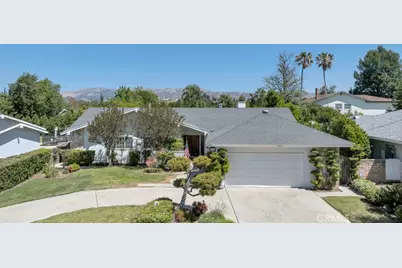
A rare opportunity to own a home that truly tells a story-cherished by only two owners, this residence radiates warmth, care, and timeless appeal.
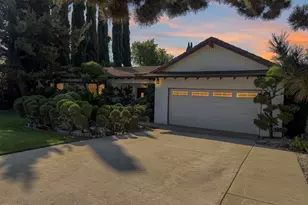
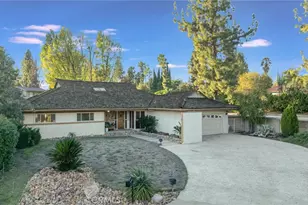
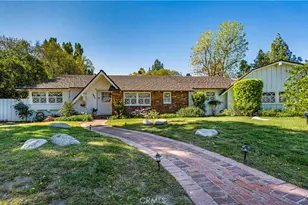
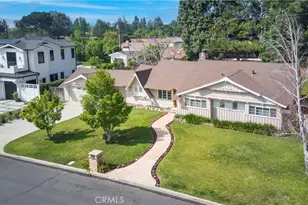
From the moment you arrive, you're greeted by undeniable emotional curb appeal-a sweeping circular driveway, perfectly curated landscaping, and a presence that instantly feels like home. Built with enduring quality, the layout is both functional and inviting, with each space thoughtfully designed and filled with natural flow.
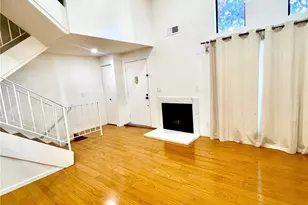
Inside, classic Mid-Century character meets everyday comfort. Two striking fireplaces create cozy gathering spaces, while the separate family room, formal dining room, and charming breakfast nook offer versatility for both entertaining and daily living. Details like plantation shutters, smooth ceilings, granite kitchen finishes, and dual-pane windows elevate the experience throughout.
The private primary suite serves as a peaceful retreat with its own en-suite bath. Three additional generously sized bedrooms-two featuring walk-in closets-provide plenty of room for family, guests, or a home office. A dedicated laundry room adds convenience to the home's thoughtful design.
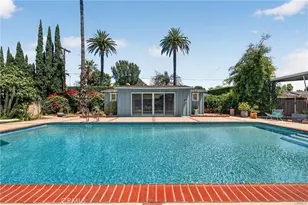
Step outside and fall in love all over again. The backyard is a true retreat-complete with a large covered patio for year-round entertaining, a basketball area, and expansive grassy space perfect for volleyball, play, or simply relaxing under the California sky. The grounds are beautifully manicured with vibrant, blooming landscaping that creates a serene, almost storybook setting.
Impeccably clean, lovingly maintained, and gently lived in-this is more than just a house… it's a home with heart.
Full Property Details
Full Property Details for 19615 Vintage St
General
- Sold For: $1,195,000
- Status: Closed
- Type: Single Family
- Source: MRMLS
- MLS ID: SR26093766
- Added to Site: 68 day(s) ago
Interior
- Rooms/Areas: Formal Entry, Walk-In Closet, Separate Family Room, Laundry, Main Floor Primary Bedroom, Kitchen, Living Room, Family Room, Primary Suite
- Interior Features: Block Walls, Pantry, Open Floorplan, Granite Counters
- Fireplace: Yes
- Fireplace(s): Living Room, Family Room
- Eating Areas: Dining Room, Area
- Appliances: 6 Burner Stove, Disposal, Gas Range, Double Oven, Dishwasher
- Flooring: Tile, Carpet, Stone
Rooms
Bathrooms
- Total Bathrooms: 3
- Full Bathrooms: 1
- 3/4 Bathrooms: 1
- Half Bathrooms: 1
Bedrooms
- Total Bedrooms: 4
Other Rooms
- Laundry: Individual Room
Additional Information
- Pool Description: None
- Spa Description: None
Exterior
- Deck/Patio: Covered
Parking
- Garage: Yes
- Garage Spaces: 2
- Parking: Garage, Circular Driveway, Garage Faces Front
Location
- County: Los Angeles
- Driving Directions: East of Corbin, North of Lassen
- Direction Faces: South
School Information
- School District: Los Angeles Unified
Community
- Community Features: Curbs, Sidewalks
Heating & Cooling
- Cooling Type: Central Air
- Heating Type: Central
Utilities
- Sewer: Public Sewer
- Water: Public
Structural Information
- Architectural Style: Traditional, Modern, Ranch
- Structure Type: Single Family Residence
- Construction: Stucco
- Foundation: Raised
- Roof: Composition
- Common Walls: No Common Walls
- Windows: Shutters, Double-Pane Windows
- Doors: Double-Door Entry
- Entry Location: 1
- Stories/Levels: One
- Stories Description: One
- Square Feet: 2,196
- Sq. Ft. Source: Assessor
- Year Built: 1966
- Year Built Source: Assessor
- Property Condition: Turnkey
Lot Features
- Property View: None
- Lot Size (Acres): 0.254
- Lot Size Source: Assessor
- Irrigation System: Sprinkler System
- Zoning: LARE11
- Lot Description: Sprinklers in Front, Lot 10000-19999 Sqft, Sprinklers in Rear
- Fencing (Description): Block
Financial Considerations
- Price Per Sq. Ft.: $544.17
Disclosures and Reports
- Special Conditions: Trust, Standard
Listed and Sold by RE/MAX One, Christine Williams

Get Pre-Approved Today
Schools
Schools serving 19615 Vintage St
School District:Los Angeles Unified School District
| Name | Grades | Distance |
|---|---|---|
Topeka Charter School For Advanced Studies 9815 Topeka Dr., Los Angeles, CA 91324 | K-5 | 0.9 mi |
Alfred B. Nobel Charter Middle School 9950 Tampa Ave., Los Angeles, CA 91324 | 6-8 | 0.5 mi |
Chatsworth Charter High School 10027 Lurline Ave., Los Angeles, CA 91311 | 9-12 | 1.3 mi |
Disclaimer:
School attendance boundaries provided by ATTOM Data Solutions and are for reference only. Contact the school directly to verify enrollment eligibility.
Price & Sales History for 19615 Vintage St
Date
Details
Price
Change
Source
7/02/2026
Sold
$1,195,000
—
MLS
4/30/2026
Listed
$1,195,000
—
MLS
Disclaimer: Historical sales information is derived from public records provided by the county offices. Information is not guaranteed and should be independently verified.
19615 Vintage Street, Northridge, CA 91324 (MLS# SR26093766) is a Single Family property that was sold at $1,195,000 on July 02, 2026. Want to learn more about 19615 Vintage Street? Do you have questions about finding other Single Family real estate for sale in Northridge? You can browse all Northridge real estate or contact a Coldwell Banker agent to request more information.