This is a carousel with tiles that activate property listing cards. Use the previous and next buttons to navigate.
1/1
$980,000
This is a carousel with tiles that activate property listing cards. Use the previous and next buttons to navigate.
1/1
Property Description
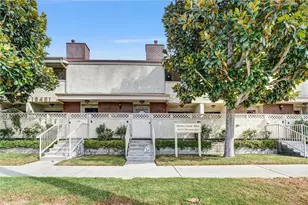
Experience refined modern living in this beautifully designed 2021-built residence, privately situated within an exclusive gated enclave of just nine homes in Northridge. Offering 2,472 square feet of thoughtfully curated living space, this five-bedroom, three-bathroom home blends contemporary style with everyday comfort and versatility.
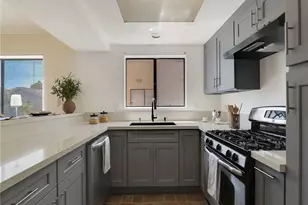
A light-filled open floor plan welcomes you inside, where clean architectural lines and quality finishes create a warm yet sophisticated atmosphere. Beautifully engineered hardwood flooring flows throughout the living room, kitchen, and dining area, creating a seamless and elegant main living space, complemented by newly replaced carpet that adds comfort and freshness in the private spaces. The main level features a desirable downstairs bedroom and full bath, ideal for guests, extended family, or a private office. At the center of the home, the chef-inspired kitchen showcases quartz countertops, a generous workspace, and a full stainless steel appliance package, flowing effortlessly into the dining and living areas - perfectly designed for both intimate evenings and elevated entertaining.
Upstairs, four additional bedrooms provide space and privacy, highlighted by a spacious primary suite designed as a true retreat, complete with a walk-in closet and ample room to relax and recharge. Also upstairs you will find a convenient second-floor laundry room which enhances daily functionality while maintaining the home's thoughtful design.
Step outside to a spacious private backyard, offering a peaceful setting for outdoor dining, gatherings, or future customization. Low HOA dues help preserve the security, beauty, and cohesion of this boutique gated community.
Ideally located minutes from premier shopping, dining, and top-rated schools, this home offers the rare combination of newer construction, privacy, and convenience - delivering a lifestyle defined by comfort, elegance, and ease in one of Northridge's most desirable settings.
Full Property Details
Full Property Details for 8241 Sophie Ct
General
- Sold For: $980,000
- HOA FEE: $193/month
- Status: Closed
- Type: Single Family
- Source: MRMLS
- MLS ID: SR26038589
- Added to Site: 95 day(s) ago
Interior
- Rooms/Areas: Walk-In Closet, Primary Bedroom, Laundry, Kitchen, Living Room, Main Floor Bedroom, Primary Suite, Primary Bathroom
- Interior Features: Quartz Counters, Unfurnished, Pantry, Recessed Lighting, Open Floorplan
- Fireplace(s): None
- Eating Areas: Breakfast Counter/Bar, Area
- Appliances: Gas Cooktop, Disposal, Microwave, Tankless Water Heater, Gas Range, Gas Oven, Dishwasher
- Flooring: Carpet, See Remarks, Wood
Rooms
Bathrooms
- Total Bathrooms: 3
- Full Bathrooms: 3
Bedrooms
- Total Bedrooms: 5
Other Rooms
- Laundry: Inside, Gas Dryer Hookup, Individual Room, Upper Level, Washer Hookup
Additional Information
- Shared Amenities: Controlled Access, Maintenance Grounds
- Pool Description: None
- Spa Description: None
Exterior
- Deck/Patio: Patio
Parking
- Garage: Yes
- Garage Spaces: 2
- Parking: Garage, Garage (Direct Access), Guest, Private, Garage Door Opener
Location
- County: Los Angeles
- Driving Directions: South of Roscoe, East of Louise
School Information
- School District: Los Angeles Unified
Community
- Community Features: Suburban
- Assoc. Name: Vigen Onany & Associates Inc
Heating & Cooling
- Cooling Type: Central Air
- Heating Type: Central
Utilities
- Sewer: Public Sewer
- Water: Public
Structural Information
- Architectural Style: Contemporary
- Structure Type: Single Family Residence
- Common Walls: No Common Walls
- Windows: Blinds
- Entry Location: Main level
- Stories/Levels: Two
- Stories Description: Two
- Square Feet: 2,472
- Sq. Ft. Source: Assessor
- Year Built: 2021
- Year Built Source: Assessor
- Property Condition: Turnkey
Lot Features
- Property View: None
- Lot Size (Acres): 0.132
- Lot Size Source: Assessor
- Lot Description: 0-1 Unit/Acre
Financial Considerations
- Price Per Sq. Ft.: $396.44
- Association Fee: $193
- Assoc Fee Freq.: Monthly
Disclosures and Reports
- Special Conditions: Standard
Get Pre-Approved Today
Schools
Schools serving 8241 Sophie Ct
School District:Los Angeles Unified School District
| Name | Grades | Distance |
|---|---|---|
Stagg Street Elementary School 7839 Amestoy Ave., Los Angeles, CA 91406 | PK-5 | 0.5 mi |
Northridge Middle School 17960 Chase St., Los Angeles, CA 91325 | 6-8 | 0.9 mi |
Northridge Academy High 9601 Zelzah Ave., Los Angeles, CA 91325 | 9-12 | 2 mi |
Grover Cleveland Charter High School 8140 Vanalden Ave., Los Angeles, CA 91335 | 9-12 | 2.3 mi |
Valley Academy Of Arts And Sciences 10445 Balboa Blvd., Los Angeles, CA 91344 | 9-12 | 2.7 mi |
Disclaimer:
School attendance boundaries provided by ATTOM Data Solutions and are for reference only. Contact the school directly to verify enrollment eligibility.
Price & Sales History for 8241 Sophie Ct
Date
Details
Price
Change
Source
4/27/2026
Sold
$980,000
-0.91%
MLS
2/23/2026
Listed
$989,000
—
MLS
Disclaimer: Historical sales information is derived from public records provided by the county offices. Information is not guaranteed and should be independently verified.
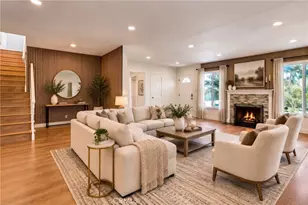
8241 Sophie Court, Northridge, CA 91325 (MLS# SR26038589) is a Single Family property that was sold at $980,000 on April 27, 2026. This property was listed by Laurin Burrell from our Calabasas Office.Want to learn more about 8241 Sophie Court? Do you have questions about finding other Single Family real estate for sale in Northridge? You can browse all Northridge real estate or contact a Coldwell Banker agent to request more information.