This is a carousel with tiles that activate property listing cards. Use the previous and next buttons to navigate.
1/1
$1,100,000
This is a carousel with tiles that activate property listing cards. Use the previous and next buttons to navigate.
1/1
Property Description
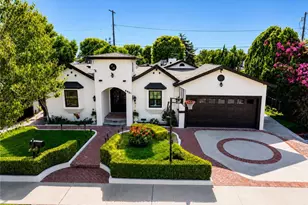
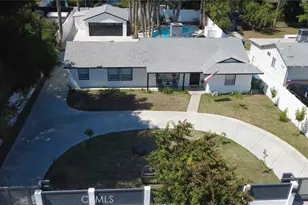
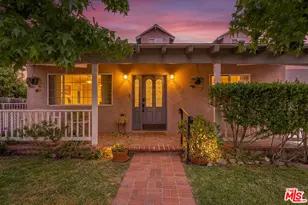
Tucked away at the beginning of a quiet cul-de-sac behind rolling gates, this exceptional 4-bedroom, 2.5-bath mini-estate compound offers privacy, tranquility, and the perfect setting for multi-generational living. Surrounded by mature landscaping, towering palm trees, blooming potted plants, and fruit trees, the secluded rear grounds create a true resort-style oasis. Enjoy endless summer days splashing in the sparkling pool, unwinding in the spa, or gathering around the fire pit while dining alfresco beneath the covered patio. Enter through impressive double doors into a spacious living room with adjacent formal dining area and French doors that seamlessly connect indoor and outdoor living. The updated kitchen is appointed with rich wood cabinetry, stainless steel appliances, recessed lighting, and picturesque poolside views. Just off the kitchen, the inviting family room serves perfectly as a media room or bonus space, highlighted by an elegant traditional fireplace that creates the ideal atmosphere to relax and unwind. An ornate staircase illuminated by a stunning chandelier leads to the upper level, where the luxurious primary suite awaits, featuring a spa-inspired bathroom with dual sinks, step-in shower with waterfall showerhead, and a custom-designed walk-in closet. Secondary bedrooms are generously sized, offering walk-in closets or abundant wall closet storage along with recessed lighting. The beautifully remodeled hall bathroom showcases elegant neutral finishes. Throughout the home you'll find marble, tile, and laminate flooring adding style and durability. The first floor also features a lavishly decorated powder room ideal for guests. A direct-access two-car garage includes washer and dryer hookups, and the seller has already explored the possibility of converting the garage into an ADU with detailed architectural design proposal available. Parking is abundant with six off-street parking spaces plus additional street parking when needed. Centrally located near Northridge Fashion Center, restaurants, and California State University, Northridge, this unique estate offers endless possibilities for comfortable luxury living.
Full Property Details
Full Property Details for 8333 Topeka Dr
General
- Sold For: $1,100,000
- Status: Closed
- Type: Single Family
- Source: MRMLS
- MLS ID: SR26114594
- Added to Site: 99 day(s) ago
Interior
- Rooms/Areas: Walk-In Closet, Laundry, All Bedrooms Up, See Remarks, Kitchen, Living Room, Family Room, Primary Suite, Galley Kitchen, Primary Bathroom
- Interior Features: Crown Molding, Recessed Lighting
- Fireplace: Yes
- Fireplace(s): Gas, Firepit, Family Room
- Eating Areas: In Family Room, Area
- Appliances: Disposal, Microwave, Gas Water Heater, Gas Range, Gas Oven, Dishwasher
- Flooring: Tile, See Remarks
Rooms
Bathrooms
- Total Bathrooms: 3
- Full Bathrooms: 1
- 3/4 Bathrooms: 1
- Half Bathrooms: 1
Bedrooms
- Total Bedrooms: 4
Other Rooms
- Laundry: In Garage
Additional Information
- Pool: Yes
- Pool Description: In-Ground, Private
- Spa Description: In-Ground, Private
Exterior
- Deck/Patio: Covered, Concrete
Parking
- Garage: Yes
- Garage Spaces: 2
- Parking: Concrete, Gated, Garage (Direct Access), Driveway, See Remarks, Garage (Two Doors)
Location
- County: Los Angeles
- Driving Directions: West of Wilbur & North of Roscoe
School Information
- School District: Los Angeles Unified
Community
- Community Features: Curbs, Street Lights, Sidewalks, Suburban
Heating & Cooling
- Cooling Type: Central Air
- Heating Type: Central
Utilities
- Sewer: Public Sewer
- Water: Public
Structural Information
- Architectural Style: Modern, Contemporary
- Structure Type: Single Family Residence
- Construction: Stucco
- Foundation: Slab
- Roof: Shingle
- Common Walls: No Common Walls
- Windows: Blinds
- Doors: French Doors, Double-Door Entry, Mirror Closet Door(s)
- Entry Location: 1
- Stories/Levels: Two
- Stories Description: Two
- Square Feet: 2,108
- Sq. Ft. Source: Assessor
- Year Built: 1978
- Year Built Source: Assessor
- Property Condition: Updated/Remodeled
Lot Features
- Property View: Neighborhood
- Lot Size (Acres): 0.1409
- Lot Size Source: Assessor
- Lot Description: Cul-de-Sac, Near Public Transit, Front Yard, Back Yard
- Fencing (Description): Privacy
Financial Considerations
- Price Per Sq. Ft.: $521.82
Disclosures and Reports
- Special Conditions: Standard
- Inclusions: Washer, dryer, stove, refrigerator
Listed by Pinnacle Estate Properties, Inc., Raquel Magro
Sold by Beverly and Company, Estella Padilla

Get Pre-Approved Today
Schools
Schools serving 8333 Topeka Dr
School District:Los Angeles Unified School District
| Name | Grades | Distance |
|---|---|---|
Napa Street Elementary School 19010 Napa St., Los Angeles, CA 91324 | K-5 | 0.3 mi |
Northridge Middle School 17960 Chase St., Los Angeles, CA 91325 | 6-8 | 1.3 mi |
Grover Cleveland Charter High School 8140 Vanalden Ave., Los Angeles, CA 91335 | 9-12 | 0.2 mi |
Northridge Academy High 9601 Zelzah Ave., Los Angeles, CA 91325 | 9-12 | 2.1 mi |
Valley Academy Of Arts And Sciences 10445 Balboa Blvd., Los Angeles, CA 91344 | 9-12 | 3.6 mi |
Disclaimer:
School attendance boundaries provided by ATTOM Data Solutions and are for reference only. Contact the school directly to verify enrollment eligibility.
Price & Sales History for 8333 Topeka Dr
Date
Details
Price
Change
Source
8/20/2026
Sold
$1,100,000
—
MLS
6/08/2026
Price Reduced
$1,099,990
-2.22%
MLS
5/28/2026
Listed
$1,125,000
—
MLS
Disclaimer: Historical sales information is derived from public records provided by the county offices. Information is not guaranteed and should be independently verified.
8333 Topeka Drive, Northridge, CA 91324 (MLS# SR26114594) is a Single Family property that was sold at $1,100,000 on August 20, 2026. Want to learn more about 8333 Topeka Drive? Do you have questions about finding other Single Family real estate for sale in Northridge? You can browse all Northridge real estate or contact a Coldwell Banker agent to request more information.