This is a carousel with tiles that activate property listing cards. Use the previous and next buttons to navigate.
1/1
$1,565,000
This is a carousel with tiles that activate property listing cards. Use the previous and next buttons to navigate.
1/1
Property Description
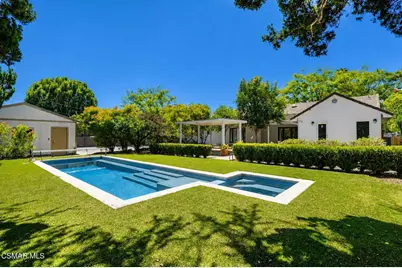
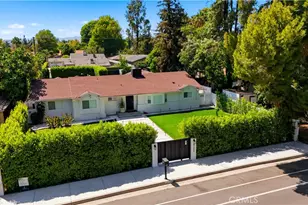
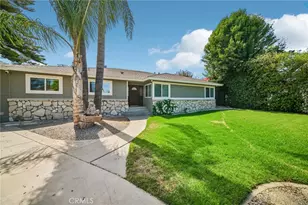
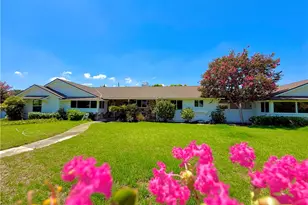
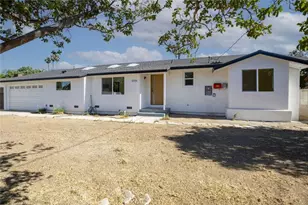
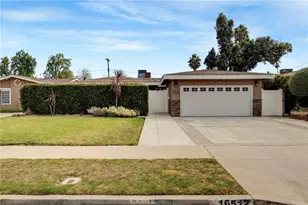
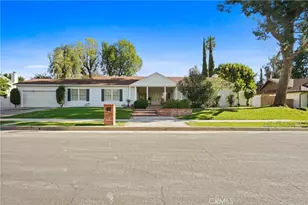
Tucked on a picture-perfect, tree-lined street adjacent to Sherwood Forest, this beautifully updated 3BD/3BA single-story sits on an expansive lot approaching 17,000 square feet, and offers something genuinely hard to find in this market: beyond the attached 2-car garage, a detached 3-car garage and dedicated RV pad give this property serious flexibility, whether you're a car collector who needs secure storage for a growing collection or a buyer eyeing an ADU conversion for rental income, multigenerational living, or a home office/studio.The nearly 2,500 sq ft interior with upgraded electrical, copper plumbing, hardwood floors throughout, recessed lighting, an alarm system, and multiple French door accesses to the backyard. Two wood-burning fireplaces anchor the great room and the separate living room, giving the home both an expansive gathering space and a more intimate retreat.The kitchen is a genuine chef's kitchen- custom cabinetry, a Wolf 6-burner range, Viking microwave, Fisher-Paykel dishwasher, all opening to an oversized great room built for entertaining. A well-proportioned pantry, a laundry room with additional storage, and a powder room round out the main living area.Down its own private hallway, the primary suite delivers a true retreat: abundant closet space, direct access to the backyard, and an en-suite bath with a dual-sink vanity, quartz counters, Travertine-tiled shower, and a cast iron clawfoot tub. The guest bedroom offers a quiet spot for family or visitors, and the front bedroom flexes easily as a home office or workout space. The guest bath matches the level of finishes throughout, with a full marble tile shower, glass enclosure, quartz-topped vanity, and travertine flooring.Outside, the backyard offers a private sanctuary with a covered patio for al fresco dining, a rose garden, and a sparkling saltwater pool and spa.Whether your buyer is drawn to the garage capacity, the ADU upside, or simply a move-in-ready home in one of the Valley's most desirable pockets, this property checks boxes that are increasingly rare to find together.
Full Property Details
Full Property Details for 9244 Jellico Ave
General
- Sold For: $1,565,000
- Status: Closed
- Type: Single Family
- Source: MRMLS
- MLS ID: 226003464
- Added to Site: 46 day(s) ago
Interior
- Rooms/Areas: Primary Bedroom, Living Room, Family Room, Entry, Walk-In Closet
- Interior Features: Recessed Lighting, Open Floorplan
- Fireplace: Yes
- Fireplace(s): Raised Hearth, Wood Burning, Living Room, Family Room
- Eating Areas: Dining Room
- Appliances: Disposal, Vented Exhaust Fan, Dishwasher
- Flooring: Wood
Rooms
Bathrooms
- Total Bathrooms: 3
- Full Bathrooms: 2
- Half Bathrooms: 1
Bedrooms
- Total Bedrooms: 3
Other Rooms
- Laundry: Inside, Individual Room
Additional Information
- Pool: Yes
- Pool Description: In-Ground, Private
- Spa Description: In-Ground, Private
Exterior
- Deck/Patio: Concrete
Parking
- Garage: Yes
- Garage Spaces: 5
- Parking: Garage (Three Doors), RV Access/Parking, Guest, Driveway, Oversized, RV (Gated)
Location
- County: Los Angeles
School Information
- School District: Los Angeles Unified
Community
- Community Features: Curbs
Heating & Cooling
- Cooling Type: Central Air
- Heating Type: Natural Gas, Forced Air
Utilities
- Sewer: Public Sewer
Structural Information
- Architectural Style: Ranch
- Structure Type: Single Family Residence
- Construction: Brick, Stucco
- Foundation: Raised
- Common Walls: No Common Walls
- Disability Access: No Interior Steps
- Entry Location: Ground Level w/Steps
- Stories/Levels: One
- Stories Description: One
- Square Feet: 2,477
- Sq. Ft. Source: Public Records
- Year Built: 1961
- Year Built Source: Assessor
- Property Condition: Updated/Remodeled
Lot Features
- Lot Size (Acres): 0.3829
- Lot Size Source: Public Records
- Irrigation System: Sprinkler System
- Zoning: LARA
- Lot Description: Landscaped, Level, Sprinkler System, Back Yard, Lawn
- Fencing (Description): Block, Wrought Iron
Financial Considerations
- Price Per Sq. Ft.: $631.81
Disclosures and Reports
- Special Conditions: Standard
Listed by Pinnacle Estate Properties, Inc., Dutch Markgraf
Sold by Velasco Realty Group, Jonathan Moran

Get Pre-Approved Today
Schools
Schools serving 9244 Jellico Ave
School District:Los Angeles Unified School District
| Name | Grades | Distance |
|---|---|---|
Dearborn Elementary Charter School 9240 Wish Ave., Los Angeles, CA 91325 | K-5 | 0.6 mi |
Oliver Wendell Holmes Middle School 9351 Paso Robles Ave., Los Angeles, CA 91325 | 6-8 | 0.8 mi |
Northridge Academy High 9601 Zelzah Ave., Los Angeles, CA 91325 | 9-12 | 0.5 mi |
Valley Academy Of Arts And Sciences 10445 Balboa Blvd., Los Angeles, CA 91344 | 9-12 | 1.7 mi |
Grover Cleveland Charter High School 8140 Vanalden Ave., Los Angeles, CA 91335 | 9-12 | 2.2 mi |
Disclaimer:
School attendance boundaries provided by ATTOM Data Solutions and are for reference only. Contact the school directly to verify enrollment eligibility.
Price & Sales History for 9244 Jellico Ave
Date
Details
Price
Change
Source
8/28/2026
Sold
$1,565,000
-0.63%
MLS
7/21/2026
Listed
$1,575,000
—
MLS
Disclaimer: Historical sales information is derived from public records provided by the county offices. Information is not guaranteed and should be independently verified.
9244 Jellico Avenue, Northridge, CA 91325 (MLS# 226003464) is a Single Family property that was sold at $1,565,000 on August 28, 2026. Want to learn more about 9244 Jellico Avenue? Do you have questions about finding other Single Family real estate for sale in Northridge? You can browse all Northridge real estate or contact a Coldwell Banker agent to request more information.