This is a carousel with tiles that activate property listing cards. Use the previous and next buttons to navigate.
1/1
$740,000
This is a carousel with tiles that activate property listing cards. Use the previous and next buttons to navigate.
1/1
Property Description
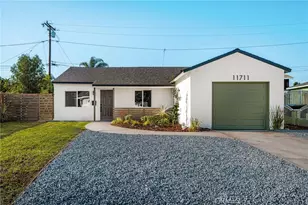
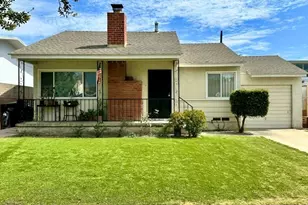
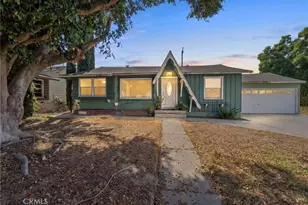
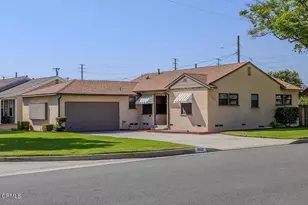
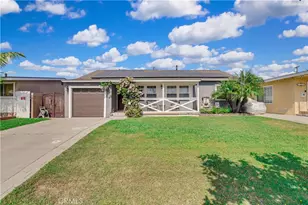
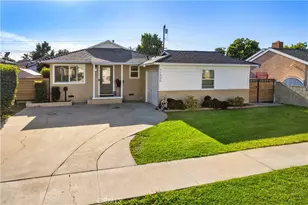
Whether you're looking to invest, renovate, or create your dream home, this charming single-story property on an oversized lot is full of opportunity! The expansive backyard is the true highlight, offering endless possibilities to entertain, garden, expand the home, or explore the potential for an ADU (buyer to verify), all with plenty of space to make it your own. Inside, you'll find a bright and inviting living room, a dedicated dining area, and a functional kitchen ready for your personal touch. With a desirable floor plan, an attached one-car garage, and incredible value-add potential, this home is an excellent opportunity for first-time buyers, investors, or anyone looking to personalize a home while building equity. Conveniently located near shopping, dining, parks, schools, and major freeways, this is your chance to unlock the full potential of a property in a well-established neighborhood.
Full Property Details
Full Property Details for 11428 Cresson St
General
- Sold For: $740,000
- Status: Closed
- Type: Single Family
- Source: MRMLS
- MLS ID: WS26142331
- Added to Site: 105 day(s) ago
Interior
- Rooms/Areas: All Bedrooms Down, Living Room
- Interior Features: Ceiling Fan(s)
- Fireplace(s): None
- Appliances: Gas Range
Rooms
Bathrooms
- Total Bathrooms: 1
- Full Bathrooms: 1
Bedrooms
- Total Bedrooms: 3
Other Rooms
- Laundry: In Garage
Additional Information
- Pool Description: None
Exterior
- Deck/Patio: Covered
Parking
- Garage: Yes
- Garage Spaces: 1
Location
- County: Los Angeles
- Driving Directions: From I-5, exit Florence Ave and head east. Turn left on Orr & Day Rd, right on Cresson St. Property is on the left.
School Information
- School District: Norwalk - La Mirada
Community
- Community Features: Curbs, Street Lights, Sidewalks
Heating & Cooling
- Cooling Type: None
- Heating Type: Wall Furnace
Utilities
- Sewer: Public Sewer
- Water: Public
Structural Information
- Structure Type: Single Family Residence
- Common Walls: No Common Walls
- Entry Location: 1
- Stories/Levels: One
- Stories Description: One
- Square Feet: 884
- Sq. Ft. Source: Assessor
- Year Built: 1952
- Year Built Source: Assessor
- Property Condition: Fixer, Repairs (Cosmetic)
Additional Structures
- Other Structures: Shed(s)
Lot Features
- Property View: Neighborhood
- Lot Size (Acres): 0.2055
- Lot Size Source: Assessor
- Lot Description: 0-1 Unit/Acre, Front Yard, Back Yard, Lawn, Yard
Financial Considerations
- Price Per Sq. Ft.: $837.1
Disclosures and Reports
- Special Conditions: Standard
Listed by Wedgewood Homes Realty, Cesar Muratalla
Sold by Century 21 Realty Masters, XIMENA SALINAS MONTALVO

Get Pre-Approved Today
Schools
Schools serving 11428 Cresson St
| Name | Grades | Distance |
|---|---|---|
Studebaker Elementary School 11800 Halcourt Avenue, Norwalk, CA 90650 | K-5 | 0.7 mi |
Lakeside Middle School, Norwalk, CA 11000 Kenney Street, Norwalk, CA 90650 | 6-8 | 0.5 mi |
Santa Fe High School 10400 Orr and Day Road, Santa Fe Springs, CA 90670 | 9-12 | 0.8 mi |
Disclaimer:
School attendance boundaries provided by ATTOM Data Solutions and are for reference only. Contact the school directly to verify enrollment eligibility.
Price & Sales History for 11428 Cresson St
Date
Details
Price
Change
Source
10/01/2026
Sold
$740,000
5.87%
MLS
7/02/2026
Listed
$699,000
—
MLS
Disclaimer: Historical sales information is derived from public records provided by the county offices. Information is not guaranteed and should be independently verified.
11428 Cresson Street, Norwalk, CA 90650 (MLS# WS26142331) is a Single Family property that was sold at $740,000 on October 01, 2026. Want to learn more about 11428 Cresson Street? Do you have questions about finding other Single Family real estate for sale in Norwalk? You can browse all Norwalk real estate or contact a Coldwell Banker agent to request more information.