This is a carousel with tiles that activate property listing cards. Use the previous and next buttons to navigate.
1/1
$655,000
This is a carousel with tiles that activate property listing cards. Use the previous and next buttons to navigate.
1/1
Property Description
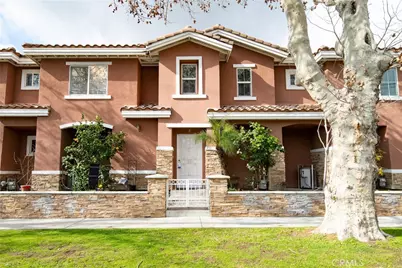
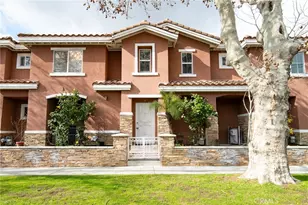
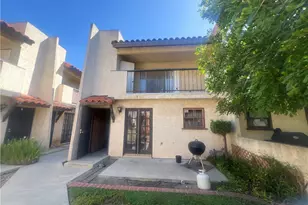
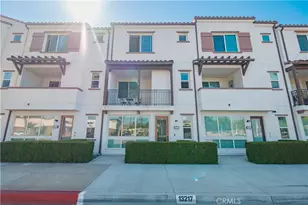
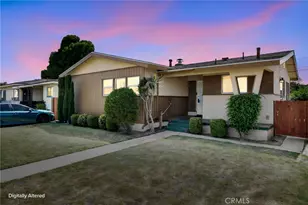
Welcome to this well-maintained 3-bedroom, 2-bathroom, two-story townhome in the city of Norwalk, offering approximately 1,410 square feet of functional living space. This home features gated access to an attached 2-car garage with direct interior entry for added convenience. A private front patio area, tucked behind a stone wall and gated entry, offers a welcoming outdoor space.
Inside, the main living area is located on the second level and features an open-concept floor plan with recessed lighting throughout, laminate flooring, and a stone-accented fireplace in the living room. A sliding glass door provides access to your own balcony, creating additional indoor-outdoor living space. A chandelier accents the staircase entry, adding character to the home.
The kitchen opens seamlessly to the living area and is appointed with stainless steel appliances, black granite countertops, tile backsplash, and white cabinetry with ample storage space.
All bedrooms feature laminate flooring and generously sized closets; 2 rooms with mirrored sliding closet doors. The spacious primary suite includes a walk-in closet, crown molding and an en-suite bathroom with dual sinks, separate mirrors, and a private room for toilet and shower/tub combination
Additional highlights include an indoor laundry area conveniently located in the garage and direct garage access. Community amenities include a shared outdoor cooking and BBQ area.
This townhome is conveniently located near shopping centers, dining, entertainment, and easy freeway access. This move-in ready townhome offers comfort and convenience in a central Norwalk location.
Full Property Details
Full Property Details for 11945 Olive St #B
General
- Sold For: $655,000
- HOA FEE: $185/month
- Status: Closed
- Type: Townhouse
- Source: MRMLS
- MLS ID: DW26115068
- Added to Site: 92 day(s) ago
Interior
- Rooms/Areas: Walk-In Closet, Primary Bedroom, Entry, Laundry, All Bedrooms Up, Kitchen, Living Room, Primary Suite, Primary Bathroom
- Interior Features: Crown Molding, Balcony, Recessed Lighting, Granite Counters
- Fireplace: Yes
- Fireplace(s): Living Room
- Eating Areas: In Living Room
- Appliances: Gas Cooktop, Disposal, Microwave, Gas Water Heater, Range Hood, Gas Range, Dishwasher
- Flooring: Laminate
Rooms
Bathrooms
- Total Bathrooms: 2
- Full Bathrooms: 2
Bedrooms
- Total Bedrooms: 3
Other Rooms
- Laundry: In Garage
Additional Information
- Shared Amenities: Trash, Outdoor Cooking Area
- Pool Description: None
- Spa Description: None
Exterior
- Deck/Patio: Front Porch
Parking
- Garage: Yes
- Garage Spaces: 2
- Parking: Gated, Garage Faces Rear
Location
- County: Los Angeles
- Driving Directions: Northeast of Firestone & Pioneer Blvd
School Information
- School District: Norwalk - La Mirada
Community
- Community Features: Curbs, Street Lights, Sidewalks
- Assoc. Name: Realty All Group
Heating & Cooling
- Cooling Type: Central Air
- Heating Type: Forced Air, Central
Utilities
- Sewer: Public Sewer
- Water: Public
Structural Information
- Structure Type: Townhouse
- Roof: Tile
- Common Walls: 2 Common Walls (or More), No One Above
- Windows: Double-Pane Windows
- Doors: Mirror Closet Door(s)
- Entry Location: 1
- Stories/Levels: Two
- Stories Description: Two
- Square Feet: 1,410
- Sq. Ft. Source: Assessor
- Year Built: 2005
- Year Built Source: Assessor
Lot Features
- Property View: None
- Lot Size (Acres): 0.3042
- Lot Size Source: Assessor
- Zoning: NOR3*
- Lot Description: Corner Lot, Landscaped, Front Yard
Financial Considerations
- Price Per Sq. Ft.: $464.54
- Association Fee: $185
- Assoc Fee Freq.: Monthly
Disclosures and Reports
- Special Conditions: Standard
Listed by Keller Williams Pacific Estates, Remoun Said
Sold by Newcastle Realty, Inc., Jamie Lee

Get Pre-Approved Today
Schools
Schools serving 11945 Olive St #B
School District:Norwalk-la Mirada Unified School District
| Name | Grades | Distance |
|---|---|---|
Julia B. Morrison Elementary School 13510 S. Maidstone, Norwalk, CA 90650 | K-5 | 0.5 mi |
Corvallis Middle School 11032 Leffingwell Road, Norwalk, CA 90650 | 6-8 | 1.2 mi |
Norwalk High School 11356 Leffingwell Road, Norwalk, CA 90650 | 9-12 | 0.8 mi |
Disclaimer:
School attendance boundaries provided by ATTOM Data Solutions and are for reference only. Contact the school directly to verify enrollment eligibility.
Price & Sales History for 11945 Olive St #B
Date
Details
Price
Change
Source
7/27/2026
Sold
$655,000
3.15%
MLS
5/28/2026
Listed
$635,000
—
MLS
Disclaimer: Historical sales information is derived from public records provided by the county offices. Information is not guaranteed and should be independently verified.
11945 Olive Street #B, Norwalk, CA 90650 (MLS# DW26115068) is a Townhouse property that was sold at $655,000 on July 27, 2026. Want to learn more about 11945 Olive Street #B? Do you have questions about finding other Townhouse real estate for sale in Norwalk? You can browse all Norwalk real estate or contact a Coldwell Banker agent to request more information.