This is a carousel with tiles that activate property listing cards. Use the previous and next buttons to navigate.
1/28
$1,199,998 Sale Pending
This is a carousel with tiles that activate property listing cards. Use the previous and next buttons to navigate.
1/28
Property Description & Video
1407 Dawes, Novato, CAVideo Tour of 1407 Dawes, Novato, CA.
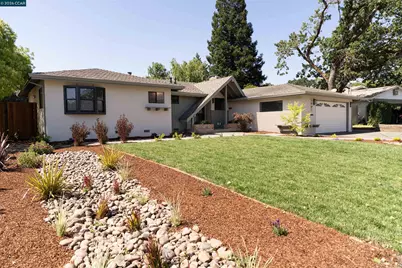
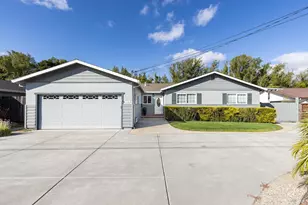
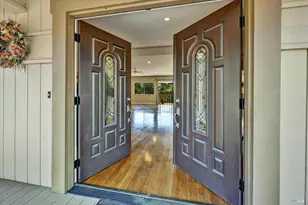
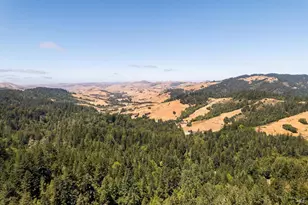
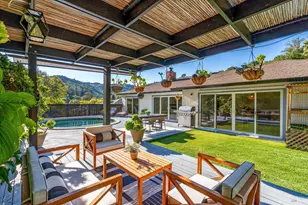
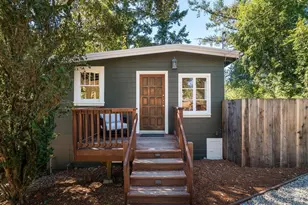
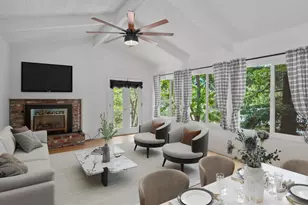
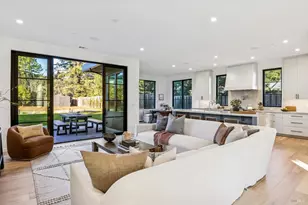
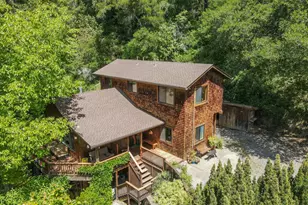
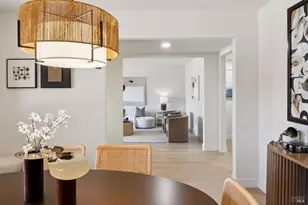
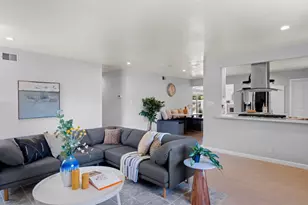
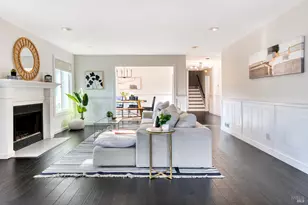
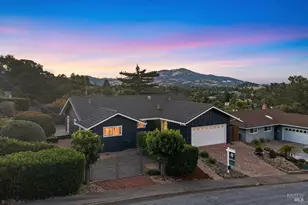
-Fully permitted and comprehensively renovated home in Novato's highly desirable President's neighborhood -Clean, modern living experience with all major systems upgraded for long-term ownership -High-efficiency heat pump HVAC system -All-new plumbing throughout -Indoor/outdoor lighting fully updated -Fully updated electrical system -Refinished original hardwood floors for added warmth and character -Newly epoxied garage floor -Exterior finishes: -New exterior stucco/gutters -Refinished roof -Improved layout for better flow and functionality -Renovated bathrooms with updated configurations, new fixtures, and durable modern finishes -Refreshed kitchen featuring: -Refinished cabinetry -New countertops -Tile backsplash -Upgraded appliances -Pot filler at the range -3 zone built-in indoor/outdoor speakers throughout the home -Low-voltage wiring for POE security cameras -Dedicated EV charging infrastructure -Refreshed landscaping and serviced pool -Functional outdoor space ideal for everyday living and entertaining -Located in sunny Novato with access to open space and hiking trails -Convenient access to Highway 101 for travel to San Francisco, Napa, and Sonoma -Relaxed Marin County lifestyle with easy access to the greater Bay Area -Close to award-winning schools, shopping, dining, and public transportation -Near Old Town Novato, the 12-acre Hill Recreation Complex, and Indian Valley Open Space trails Turnkey, move-in-ready property with all major work already completed
Full Property Details
Full Property Details for 1407 Dawes
General
- Price: $1,199,998
- Status: Pending
- Type: Single Family
- Source: MAX
- MLS ID: 41134277
- Updated: 6/28/2026
- Added to Site: 64 day(s) ago
Interior
- Number of Rooms: 6
- Interior Features: Family Room, Formal Dining Room, Counter - Solid Surface, Pantry, Updated Kitchen, Sound System
- Number of Fireplaces: 1
- Fireplace(s): Brick, Family Room, Wood Burning
- Appliances: Dishwasher, Electric Range, Microwave, Refrigerator, Self Cleaning Oven, Gas Water Heater
- Flooring: Hardwood, Hardwood Floors Throughout
Rooms
Bathrooms
- Total Bathrooms: 2
- Full Bathrooms: 2
Bedrooms
- Total Bedrooms: 3
Other Rooms
- Kitchen: Solid Surface Counter, Dishwasher, Electric Range/Cooktop, Disposal, Microwave, Pantry, Refrigerator, Self-Cleaning Oven, Updated Kitchen
- Laundry: Hookups Only
Additional Information
- Pool: Yes
- Pool Description: In Ground, No Heat, Outdoor Pool
Exterior
- Exterior Features: Garden, Back Yard, Front Yard, Garden/Play, Side Yard, Sprinklers Automatic, Sprinklers Front, Sprinklers Side, Landscape Back, Landscape Front
Parking
- Attached garage: Yes
- Garage Spaces: 2
- Parking Features: Attached, Int Access From Garage, Parking Spaces, Side Yard Access, Enclosed, Electric Vehicle Charging Station(s), Garage Faces Front, On Street, Garage Door Opener
Location
- Area: Listing
- County: Marin
- Subdivision: Other
- Driving Directions: Hwy 101 to Rowland west right onto Cambridge left onto Dawes Street.
Heating & Cooling
- Central air: Yes
- Cooling Type: Ceiling Fan(s), Central Air
- Heating Type: Central
Utilities
- Sewer: Public Sewer
- Water: Public, Irrigation Connected
- Cable Available: Yes
- Utility Description: Cable Available
Structural Information
- Architectural Style: Ranch
- Exterior Const.: Brick, Stone, Stucco, Siding - Stucco
- Roof: Composition Shingles
- Windows: Double Pane Windows, Bay Window(s), Screens
- Stories/Levels: One Story
- Year Built: 1956
Lot Features
- Lot Size (Acres): 0.1837
- Lot Dimensions: 8000
- Lot Features: Level, Front Yard, Landscaped, Street Light(s), Sprinklers In Rear
- Fencing (Description): Fenced, Front Yard, Full, Wood
Financial Considerations
- For Sale: Yes
- Price Per Sq. Ft.: $939
Disclosures and Reports
- Property ID: 5109101
Listed by HomeSmart Optima Realty, Inc, Theresa Ubungen
Get Pre-Approved Today
Schools
Schools serving 1407 Dawes
School District:Novato Unified School District
| Name | Grades | Distance |
|---|---|---|
Rancho Elementary School 1430 Johnson Street, Novato, CA 94947 | K-5 | 0.5 mi |
San Jose Intermediate 1000 Sunset Parkway, Novato, CA 94949 | 6-8 | 0.8 mi |
Novato High School 625 Arthur Street, Novato, CA 94947 | 9-12 | 0.2 mi |
Disclaimer:
School attendance boundaries provided by ATTOM Data Solutions and are for reference only. Contact the school directly to verify enrollment eligibility.
Price & Sales History for 1407 Dawes
Date
Details
Price
Change
Source
6/07/2026
Price Reduced
$1,199,998
-2.04%
MLS
5/11/2026
Listed
$1,225,000
68.97%
MLS
11/12/2025
Sold
$725,000
—
Public Record
Disclaimer: Historical sales information is derived from public records provided by the county offices. Information is not guaranteed and should be independently verified.
Tax History
Tax History for 1407 Dawes
Year
Property Taxes
Change
Tax Assessment
Change
2025
$8,286
2%
$641,830
2%
2024
$8,149
2%
$629,250
2%
2023
$7,996
2%
$616,916
2%
2022
$7,805
—
$604,821
2%
2021
$7,797
5%
$592,963
1%
2020
$7,411
3%
$586,885
2%
2019
$7,183
-2%
$575,382
2%
2018
$7,323
1%
$564,105
2%
2017
$7,268
3%
$553,048
2%
2016
$7,038
2%
$542,207
2%
2015
$6,923
2%
$534,066
2%
2014
$6,796
1%
$523,605
—
2013
$6,757
—
$521,240
—
Disclaimer: Historical tax information is derived from public records provided by the county offices. Information is not guaranteed and should be independently verified.
Estimate the Cost
Estimate the Cost for 1407 Dawes
1407 Dawes, Novato, CA 94947 (MLS# 41134277) is a Single Family property with 3 bedrooms and 2 full bathrooms. 1407 Dawes is currently listed for $1,199,998 and was received on May 11, 2026. Want to learn more about 1407 Dawes? Do you have questions about finding other Single Family real estate for sale in Novato? You can browse all Novato real estate or contact a Coldwell Banker agent to request more information.