
This is a carousel with tiles that activate property listing cards. Use the previous and next buttons to navigate.

$1,800,000

This is a carousel with tiles that activate property listing cards. Use the previous and next buttons to navigate.


Full Property Details for 19 Owl Ridge Ct
Sign in to view more details. Local MLS Rules require you to be signed in. Not a member yet? Sign up now.
General
- Sold For: $1,800,000
- Status: Closed
- Type: Single Family
- Source: BAREIS
- MLS ID: 21814102
- Added to Site: 2, 992 day(s) ago
Business
- New/Resale: Resale
- Misc. Information: Deck(s), Formal Entry, Open Beam Ceiling, Skylight(s), Wet Bar(s), Window Screens
Interior
- Number of Rooms: 10
- Main Level: Bath(s), Bedroom(s), Dining Room, Family Room, Garage, Living Room, Street Entrance, Kitchen
- Lower Level: Bath(s), Bedroom(s), Family Room, Master Suite(s)
- Interior Features: Deck(s), Formal Entry, Beamed Ceiling, Skylight(s), Wet Bar(s), Window Screens, Carbon Monoxide Detector, Fire Sprinklers, Security System (Owned), Security Alarm, Smoke Alarm(s), Ceiling Insulation, Dual-Pane Windows, Low-Flow Shower, Low-Flow Toilet
- Fireplace: Yes
- Fireplace(s): 3 Fireplaces
- Flooring: Partially Carpeted, Part Hardwood, Tile
Rooms
Bathrooms
- Total Bathrooms: 4
- Full Bathrooms: 3
- Half Bathrooms: 1
Bedrooms
- Total Bedrooms: 4
Other Rooms
- Living Room: Fireplace(s), Open Beam
- Kitchen: Breakfast Area, Built-in Oven, Built-in Refrig., Cntr Stone Slab, Dishwasher Incl., Disposal Incl, Double Oven Incl., Gas Range Incl., Hood Over Range, Ice Maker Incl, Island, Microwave Incl., Pantry, Refrigerator Incl., Self-Clean Oven Incl, Trash Compactor Incl
- Dining Room: Formal
- Laundry: 220 V, Dryer Incl., Electric, In Laundry Room, Washer Incl
- Other Room 1: Office, Wine Cellar/Tasting
Additional Information
- Pool: Yes
- Pool Description: Comm Facility
- Security/Safety: Carbon Mon Detector, Fire Sprinklers, Sec Alarm Owned, Security Alarm, Smoke Alarm(s)
Exterior
- Exterior Features: Adjacent to a Golf Course, Front Landscaping, Patio(s), Automatic Sprinkler, Paved Drive
Parking
- Garage: Yes
- Attached garage: Yes
- Garage Spaces: 3
- Garage Description: 3 Car, Garage, Attached, Auto Door, Interior Access, Side by Side, 3 Spaces, Guest Accommodations
Location
- Area: Novato
- Cross Streets: Stonetree
- Driving Directions: Hwy. 37 to Blackpoint, Harbor, Stonetree, left Owl Ridge Court
- Transportation: < 1 Mile
Community
- Association: Yes
- Assoc. Name: Renaissance Stonetree Golf Club Homeowne
- Assoc. Fees Include: Grounds Maintenance, Street
Heating & Cooling
- Heating Type: Ceiling Fan(s), Central Air, Central Heat, Gas, Multi-Zone
Utilities
- Sewer: Public Sewer
- Water: Water Public
- Utility Description: Cable TV Available, Gas Water Heater, PG&E
Structural Information
- Architectural Style: Contemporary
- Detached/Attached: Detached
- Construction Status: Completed
- Construction: Masonry
- Roof: Tile
- Stories/Levels: 2
- Square Feet: 4,678
- Sq. Ft. Source: Realist Public Rec
- Year Built: 2003
- Year Built Source: Realist Public Rec
Additional Structures
- Other Structures: None
Lot Features
- Property View: Forest/Woods, Golf Course, Hills, Panoramic, Valley
- Lot Size (Acres): 0.5
- Lot Size (Sq. Ft.): 21,941
- Driveway/Sidewalk: Paved Drive
- Yard Description: Adjacent Golf Course, Landscaped- Front, Patio(s), Sprink-Automatic
- Lot Description: Downslope
- Fencing (Description): None
Green Features
- Energy Conservation: Ceiling Insulation, Dual Pane Windows, Low-Flow Shower, Low-Flow Toilet
Financial Considerations
- Price Per Sq. Ft.: $384
- Price Per Acre: $3,573,555
- Association Fee: Yes
- Assoc Fee Freq.: Monthly
Disclosures and Reports
- APN: 158-030-03

 NMLS#: 1598647
Schools serving 19 Owl Ridge Ct
| Name | Grades | Distance |
|---|---|---|
Olive Elementary School 620 Olive Avenue, Novato, CA 94945 | K-5 | 2.7 mi |
Sinaloa Middle School 2045 Vineyard Road, Novato, CA 94947 | 6-8 | 4.9 mi |
San Marin High School 15 San Marin Drive, Novato, CA 94945 | 9-12 | 5.7 mi |
This is a carousel with tiles that activate property listing cards. Use the previous and next buttons to navigate.
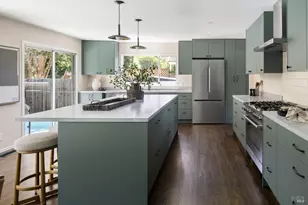
- Single Family
- Active
- Updated 11 days ago
- 4Beds
- 4Total Baths
- 2,356Sq. Ft.

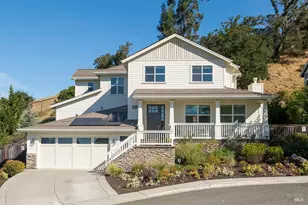
- Single Family
- Active
- 4Beds
- 4Total Baths
- 3,138Sq. Ft.
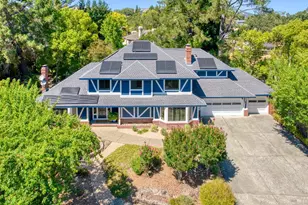
- Single Family
- Active
- Updated 4 days ago
- 5Beds
- 3Total Baths
- 3,131Sq. Ft.
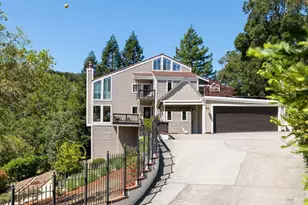
- Single Family
- Active
- 5Beds
- 4Total Baths
- 3,432Sq. Ft.


This is a carousel with tiles that activate property listing cards. Use the previous and next buttons to navigate.

- Single Family
- Active
- Updated 6 hours ago
- 3Beds
- 3Total Baths
- 3,048Sq. Ft.
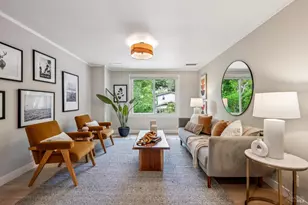
- Single Family
- Active
- Updated 6 hours ago
- 5Beds
- 3Total Baths
- 2,413Sq. Ft.

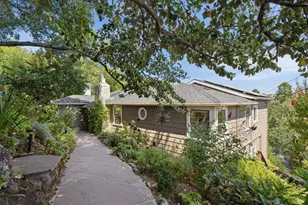
- Single Family
- Active
- Updated 21 minutes ago
- 3Beds
- 3Total Baths
- 1,749Sq. Ft.
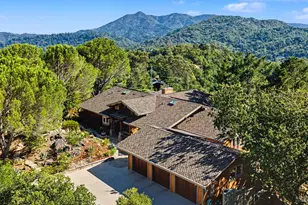
- Single Family
- Active
- Updated 3 days ago
- 4Beds
- 4Total Baths
- 4,288Sq. Ft.
This is a carousel with tiles that activate property listing cards. Use the previous and next buttons to navigate.
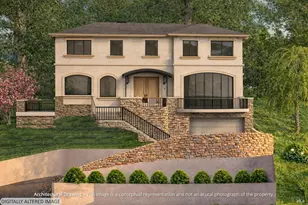
- Residential Lots
- Active
- Updated 2 days ago
- 0.5016Acres
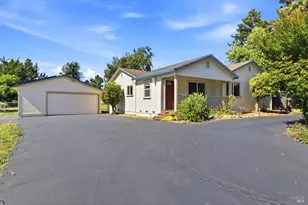
- Single Family
- Active
- Updated 2 days ago
- 3Beds
- 2Total Baths
- 1,631Sq. Ft.
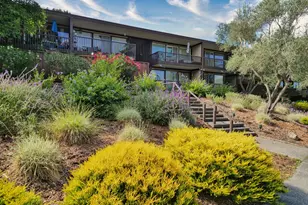
- Condo
- Active
- Updated 3 days ago
- 1Bed
- 1Total Bath
- 680Sq. Ft.
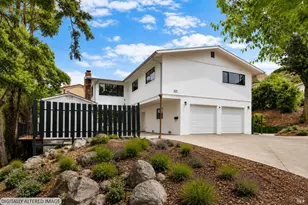
- Single Family
- Active
- Updated 5 days ago
- 5Beds
- 3Total Baths
- 2,302Sq. Ft.
This is a carousel with tiles that activate property listing cards. Use the previous and next buttons to navigate.
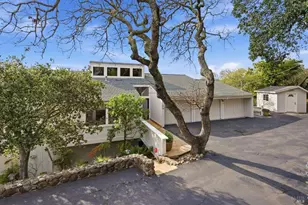
- Single Family
- Closed
- 4Beds
- 3Total Baths
- 3,140Sq. Ft.
Sold by Jeanette Narlock (CalRE#: 01484036)
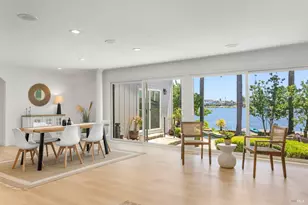
- Single Family
- Closed
- 3Beds
- 3Total Baths
- 2,440Sq. Ft.
Sold provided by Compass, David O'Brien and Compass, Deirdre O'Brien
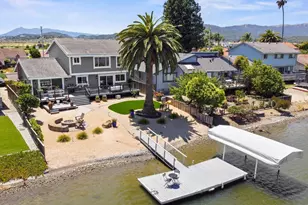
- Single Family
- Closed
- 4Beds
- 3Total Baths
- 2,342Sq. Ft.
Sold provided by Compass, The Marks Realty Group
- Single Family
- Closed
- Updated 13 days ago
- 3Beds
- 2Total Baths
- 2,101Sq. Ft.
19 Owl Ridge Court, Novato, CA 94945 (MLS# 21814102) is a Single Family property that was sold at $1,800,000 on November 05, 2018. Want to learn more about 19 Owl Ridge Court? Do you have questions about finding other Single Family real estate for sale in Novato? You can browse all Novato real estate or contact a Coldwell Banker agent to request more information.