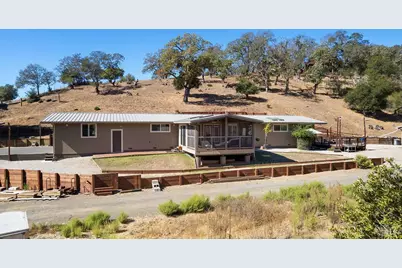
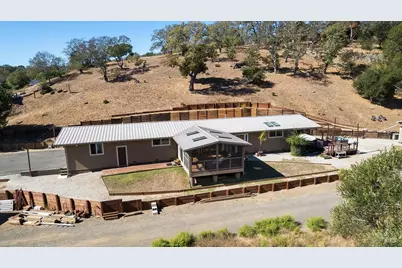
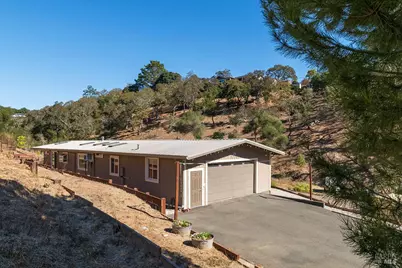
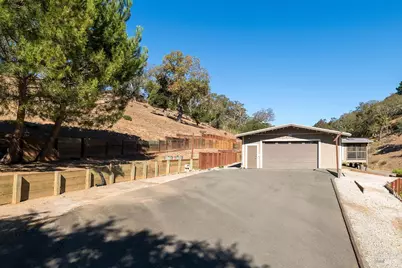
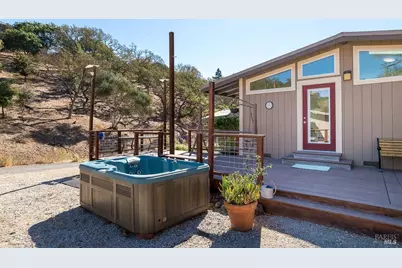
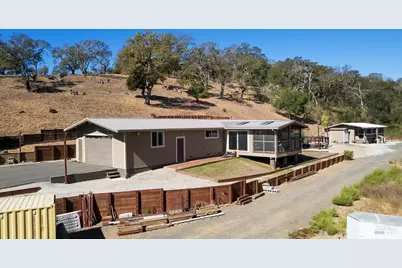
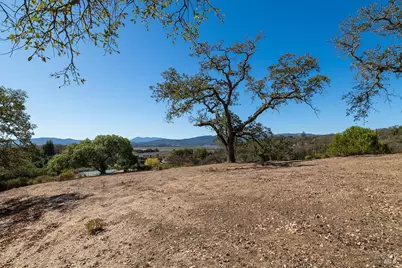
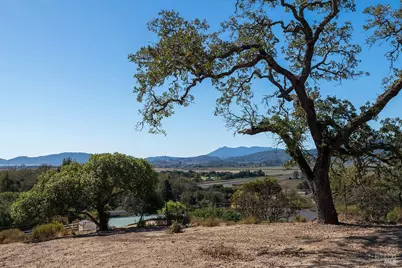
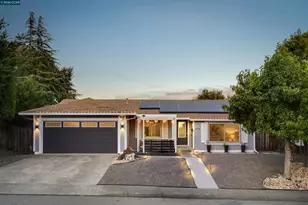
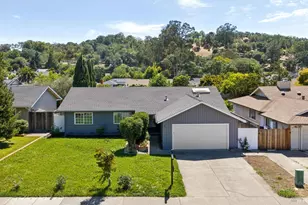
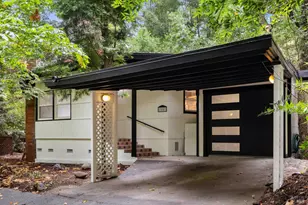
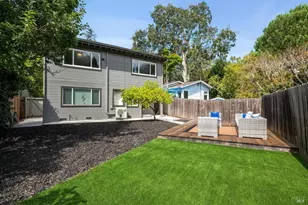
Full Property Details for 52 Glen Rd
Sign in to view more details. Local MLS Rules require you to be signed in. Not a member yet? Sign up now.
General
- Price: $1,095,000
- Status: Active
- Type: Single Family
- Source: BAREIS
- MLS ID: 326086505
- Updated: 10/14/2026
- Added to Site: 6 day(s) ago
Interior
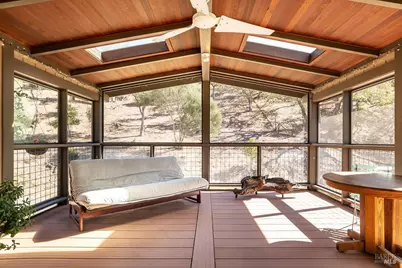
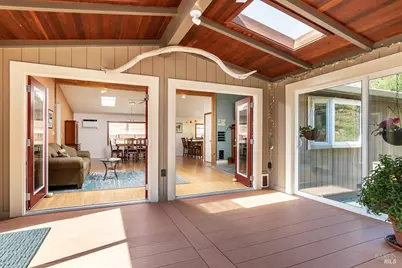
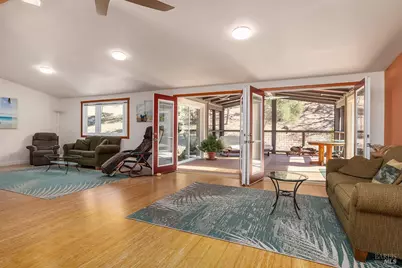
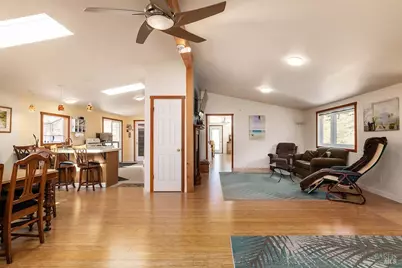
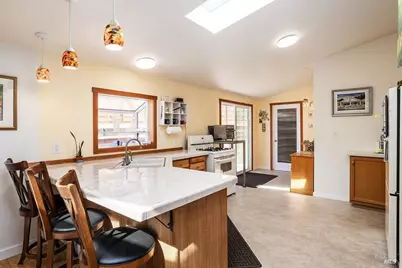
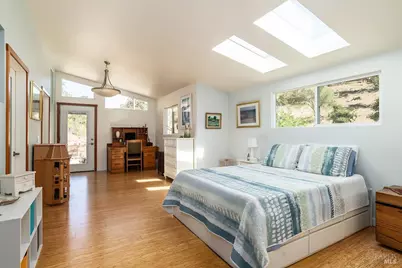
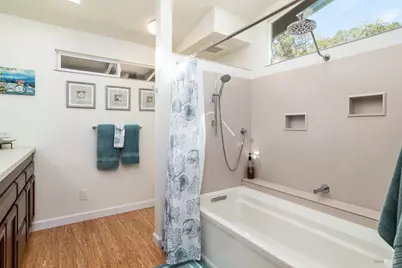
- Rooms/Areas: Family Room, Kitchen, Living Room, Primary Bathroom, Primary Bedroom, Office, Sun Room, Workshop
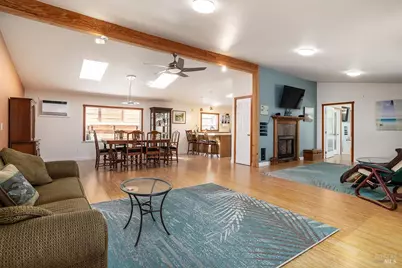
- Fireplace: Yes
- Number of Fireplaces: 1
- Fireplace(s): Family Room, Fireplace Insert
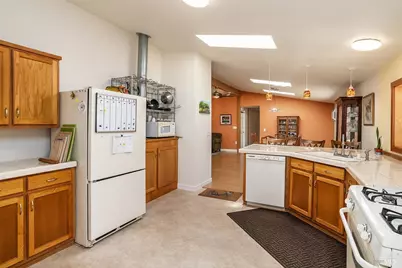
- Appliances: Dishwasher, Free Standing Gas Range, Free Standing Refrigerator
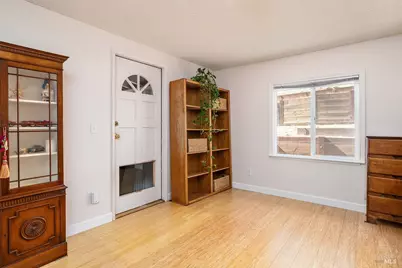
- Flooring: Bamboo
Rooms
- Total Bathrooms: 2
- Full Bathrooms: 2
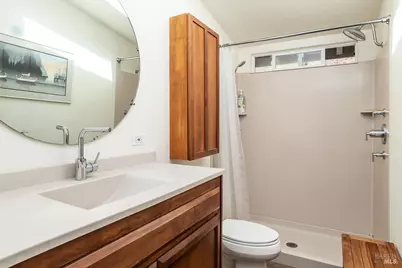
- Bathroom Features: Shower Stall(s)
- Total Bedrooms: 3
- Primary Bedroom: Ground Floor, Outside Access, Sitting Area, Walk-In Closet 2+
- Living Room: Open Beam Ceiling, Skylight(s)
- Family Room: Cathedral/Vaulted, Skylight(s)
- Kitchen: Pantry Closet, Skylight(s), Tile Counter
- Dining Room: Dining/Living Combo, Skylight(s)
- Laundry: Dryer Included, In Garage, Washer Included
Parking
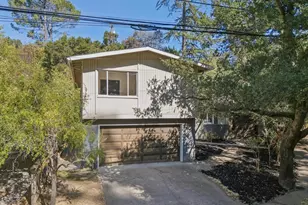
- Garage: Yes
- Garage Spaces: 2
- Garage Description: Boat Storage, Guest Parking Available, RV Possible, Uncovered Parking Spaces 2+
Location
- Cross Streets: Atherton
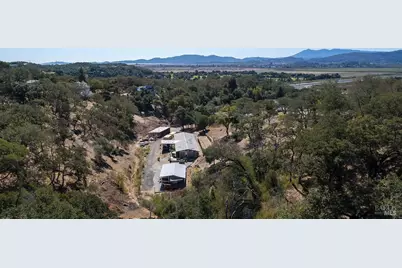
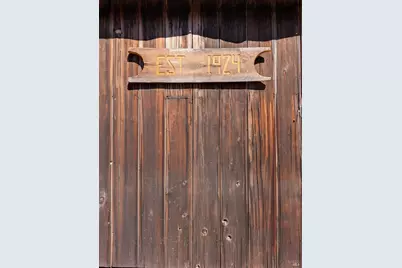
- Driving Directions: From Atherton turn onto Glen Rd, Stay right at the fork and continue until you see old barn and address marker 52. Driveway is both up and along the left of the barn.
Heating & Cooling
- Cooling Type: Ceiling Fan(s), Wall Unit(s)
- Heating Type: Fireplace(s), Wall Furnace
Utilities
- Sewer: Septic System
- Water: Public
- Utility Description: Electricity, Natural Gas Connected, Other
Structural Information
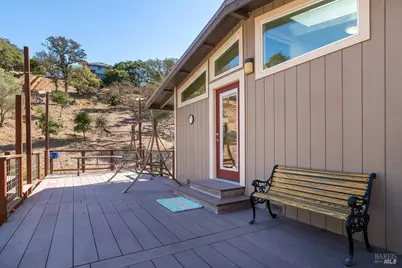
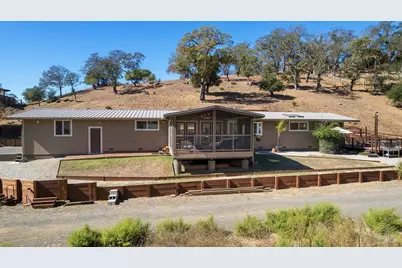
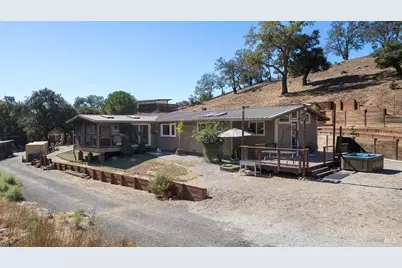
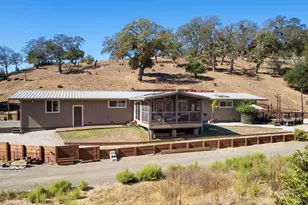
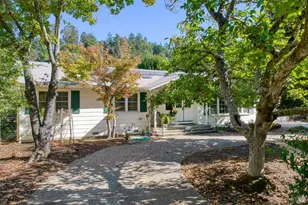
- Architectural Style: Farmhouse
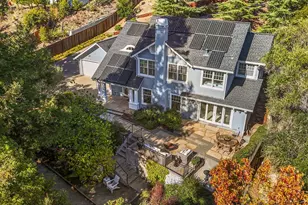
- Roof: Metal
- Windows: Skylight(s)
- Stories/Levels: 1
- Square Feet: 1,900
- Sq. Ft. Source: Owner
- Year Built: 1988
Additional Structures
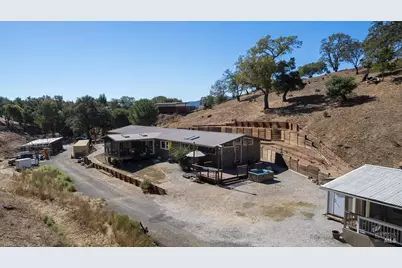
- Other Structures: Barn(s), Workshop
Lot Features
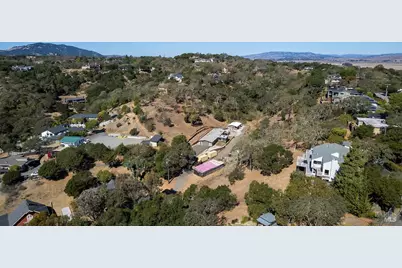
- Lot Size (Acres): 1.2628
- Lot Size (Sq. Ft.): 55,007
- Lot Description: Dead End
- Fencing (Description): Partial
Disclosures and Reports
- Special Conditions: Offer As Is
Listing provided by Compass, Kristen E Perry