This is a carousel with tiles that activate property listing cards. Use the previous and next buttons to navigate.
1/73
$1,800,000 Just Listed
This is a carousel with tiles that activate property listing cards. Use the previous and next buttons to navigate.
1/73
Property Description
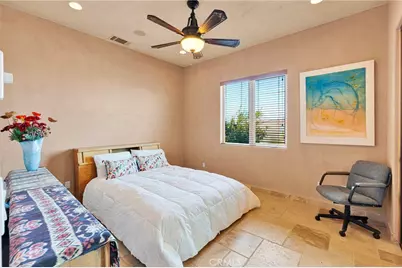
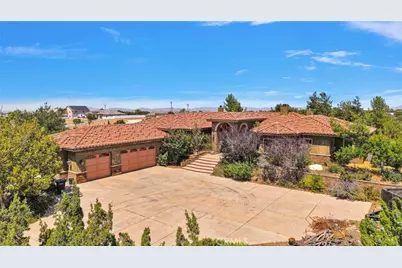
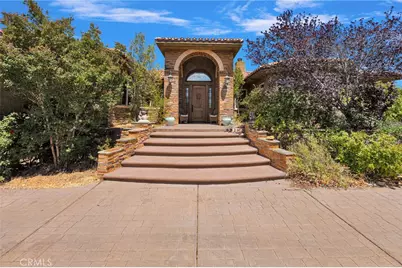
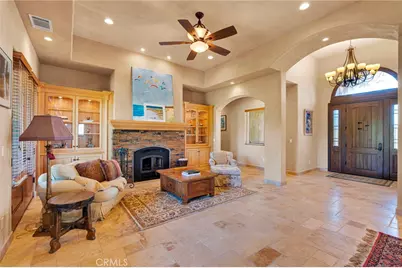
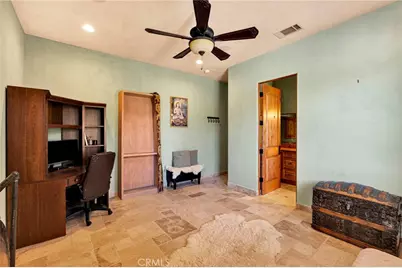
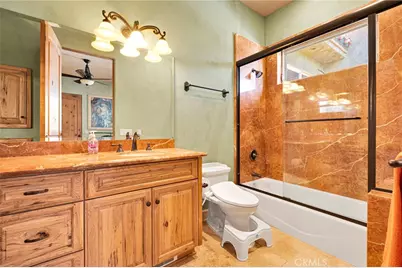
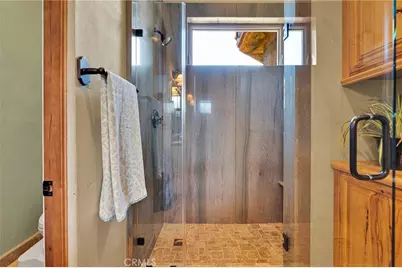
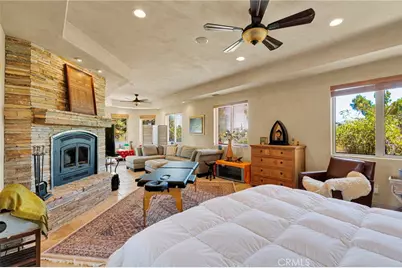
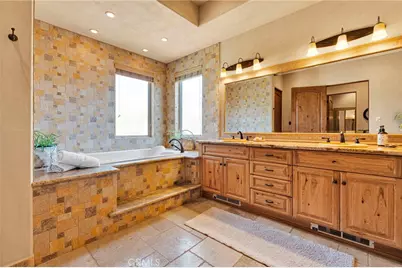
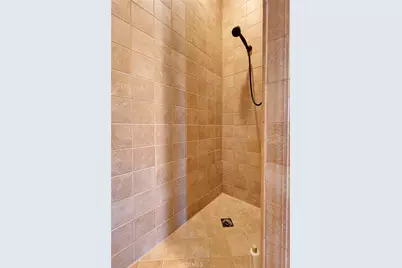
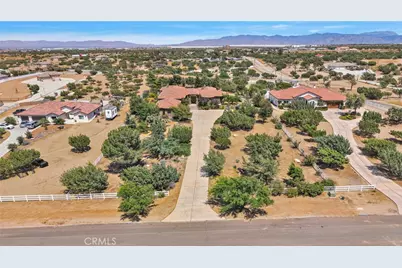
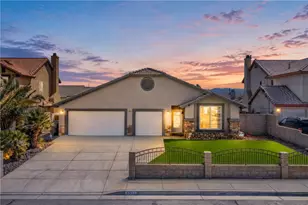
Welcome to this Exceptional Custom Estate situated on 2 acres featuring 5 Bedrooms and 5 Full Bathrooms, where Luxury Craftsmanship meets country living. This impressive property features PAID SOLAR, 4 WOOD BURNING STOVES and a FULL EQUIPPED ADU with its own PRIVATE ENTRANCE, heated floors, a beautifully appointed kitchen, a spa-inspired bathroom with elegant glass shower doors, and a private sauna-perfect for multigenerational living, guests, or rental income.
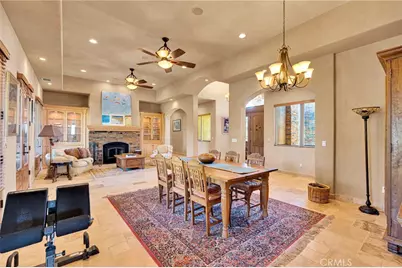
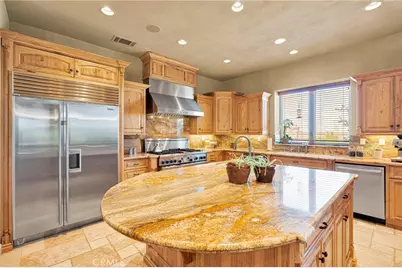
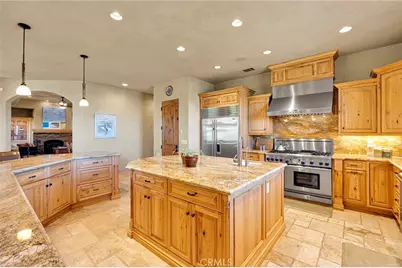
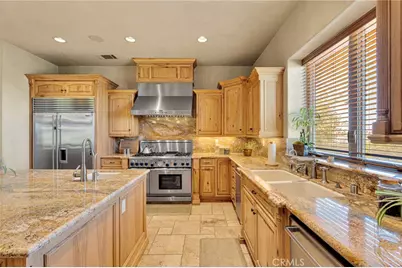
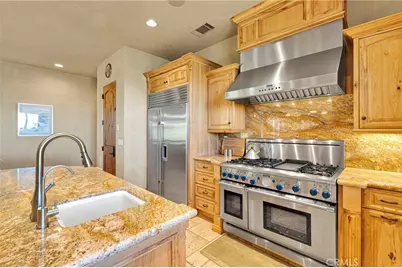
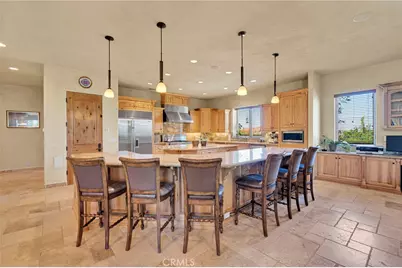
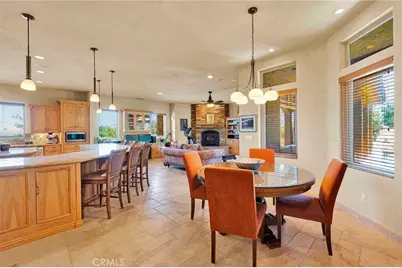
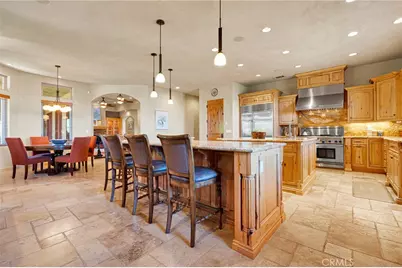
The heart of the home is the spectacular CHEF'S KITCHEN, designed for both entertaining and everyday living. Enjoy commercial-grade stainless steel appliances, a Sub-Zero refrigerator, two dishwashers, reverse osmosis system, an oversized center island with a vegetable prep sink, and a huge walk-in pantry. The kitchen flows seamlessly into the spacious great room, creating the perfect gathering space.
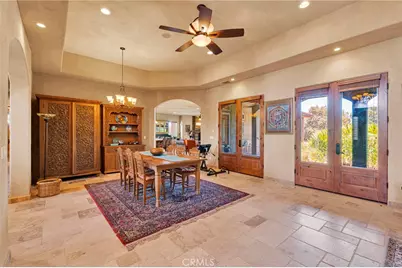
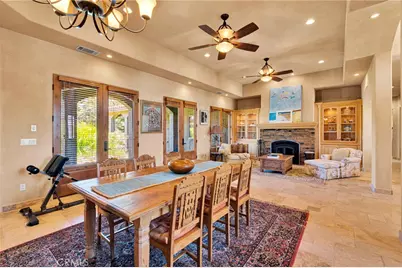
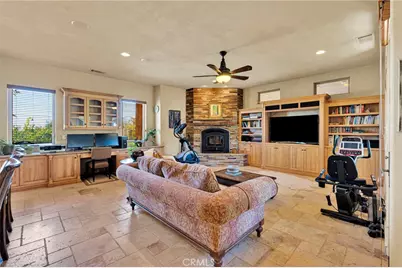
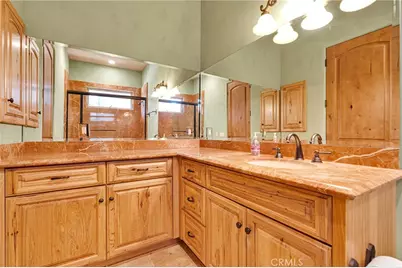
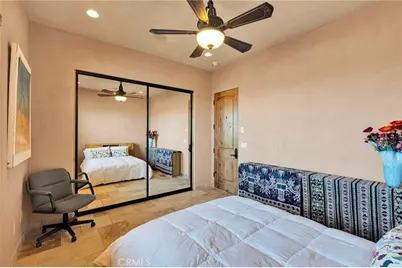
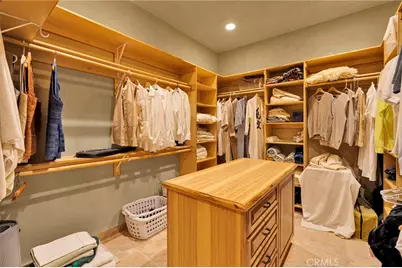
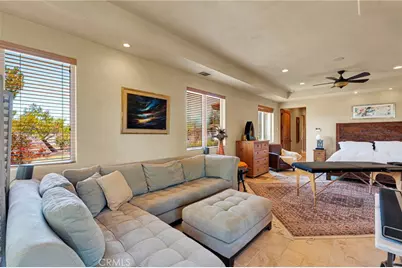
Luxury finishes are found throughout, including CUSTOM KNOTTY ALDER CABINETRY, French limestone flooring, soaring 14-foot ceilings, impressive 8-foot doors, wired surround sound, a security system, and a smart closet for modern convenience.
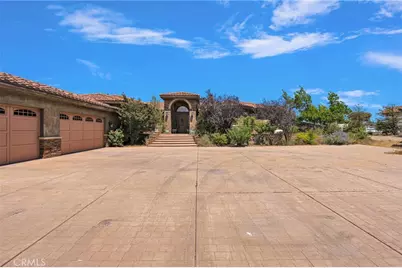
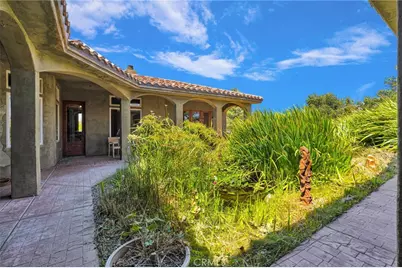
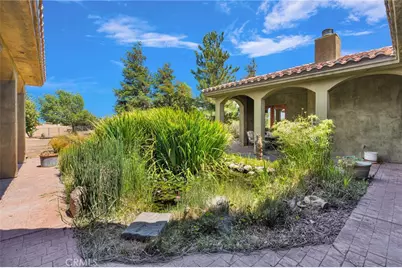
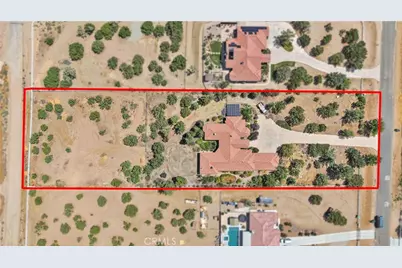
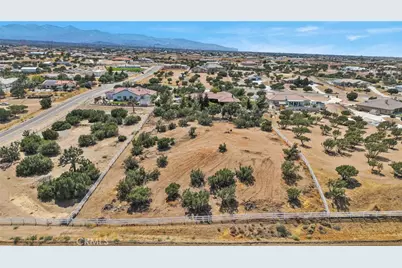
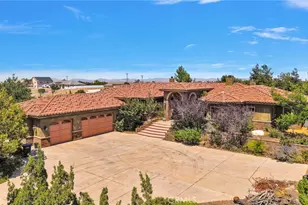
Outside, you'll find endless possibilities with additional acreage ready for your pool, dream shop, barn, or additional structure. The beautifully landscaped grounds feature mature trees on a drip irrigation system, a garden with drip irrigation, a tranquil koi pond, and a spacious wraparound covered patio ideal for relaxing while taking in the peaceful surroundings. The property is enclosed with a combination of chain-link and ranch-style fencing and includes an attached 1019 sq foot 3-car garage.
This one-of-a-kind property offers luxury, functionality, and room to grow-all in a private setting with exceptional amenities.
Full Property Details
Full Property Details for 8323 Macron
General
- Price: $1,800,000
- Status: Active
- Type: Single Family
- Source: MRMLS
- MLS ID: HD26153672
- Updated: 7/14/2026
- Days on Market: 1 days
- Added to Site: 1 day(s) ago
Interior
- Rooms/Areas: See Remarks, Primary Suite, Laundry, Sauna, Office, Living Room, Walk-In Pantry, Guest/Maid's Quarters, Great Room, All Bedrooms Down, Kitchen, Walk-In Closet, Separate Family Room
- Interior Features: Built-in Features, High Ceilings, Ceiling Fan(s), Pantry, Recessed Lighting, Open Floorplan, Storage, Granite Counters
- Fireplace: Yes
- Fireplace(s): Guesthouse, Primary Bedroom, Wood Burning, Living Room, Great Room
- Eating Areas: Breakfast Counter/Bar, In Kitchen, Area
- Appliances: Convection Oven, Disposal, Refrigerator, Range Hood, Icemaker, Gas Range, Water Line to Refrigerator, Double Oven, Dishwasher
- Flooring: See Remarks, Stone
Rooms
Bathrooms
- Total Bathrooms: 5
- Full Bathrooms: 5
Bedrooms
- Total Bedrooms: 5
Other Rooms
- Laundry: Inside, Individual Room
Additional Information
- Pool Description: None
- Spa Description: None
Exterior
- Deck/Patio: Covered, Front Porch, Concrete
Parking
- Garage: Yes
- Garage Spaces: 3
- Parking: Garage (Single Door), Driveway, Garage (Two Doors)
Location
- County: San Bernardino
- Driving Directions: WEST OAK HILLS USE GPS TO PIQ
School Information
- School District: Snowline Joint Unified
Community
- Community Features: Biking
Heating & Cooling
- Cooling Type: Central Air
- Heating Type: Solar, Central, Wood Stove
Utilities
- Sewer: Septic Type Unknown
- Water: Public
Structural Information
- Structure Type: Single Family Residence
- Roof: Tile
- Common Walls: No Common Walls
- Windows: Blinds
- Entry Location: 1
- Stories/Levels: One
- Stories Description: One
- Square Feet: 4,891
- Sq. Ft. Source: Assessor
- Year Built: 2007
- Year Built Source: Assessor
Additional Structures
- Other Structures: Attached Guesthouse
Lot Features
- Property View: Desert, Mountain(s), Neighborhood
- Lot Size (Acres): 2.26
- Lot Size (Sq. Ft.): 98,446
- Lot Size Source: Assessor
- Irrigation System: Sprinkler System
- Lot Description: Drip Sprinkler System, 2-5 Units/Acre, Desert in Back, Desert in Front, Garden, Horse Property
- Fencing (Description): Vinyl, Chain Link
Green Features
- Energy Generation: Solar
Financial Considerations
- Price Per Sq. Ft.: $368.02
Disclosures and Reports
- Special Conditions: Standard
- Inclusions: paid solar
Listed by eXp Realty of Southern CA Inc., Kerri Sarkesian

Get Pre-Approved Today
Schools
Schools serving 8323 Macron
School District:Snowline Joint Unified School District
| Name | Grades | Distance |
|---|---|---|
Baldy Mesa Elementary School 10376 Baldy Mesa Rd., Phelan, CA 92329 | K-5 | 2.8 mi |
Quail Valley Middle School 10058 Arrowhead Road, Phelan, CA 92371 | 6-8 | 2.6 mi |
Serrano High School 9292 Sheep Creek Rd., Phelan, CA 92329 | 9-12 | 8.2 mi |
Disclaimer:
School attendance boundaries provided by ATTOM Data Solutions and are for reference only. Contact the school directly to verify enrollment eligibility.
Price & Sales History for 8323 Macron
Date
Details
Price
Change
Source
7/14/2026
Listed
$1,800,000
113.02%
MLS
12/10/2021
Sold
$845,000
—
Public Record
Disclaimer: Historical sales information is derived from public records provided by the county offices. Information is not guaranteed and should be independently verified.
Tax History
Tax History for 8323 Macron
Year
Property Taxes
Change
Tax Assessment
Change
2025
$5,708
7%
$479,411
2%
2024
$5,336
1%
$470,011
2%
2023
$5,273
-44%
$460,795
-33%
2022
$9,463
22%
$689,000
—
2021
$7,758
7%
$689,000
7%
2020
$7,278
3%
$646,900
3%
2019
$7,060
3%
$628,000
1%
2018
$6,826
7%
$621,000
7%
2017
$6,361
8%
$577,700
8%
2016
$5,879
7%
$534,900
8%
2015
$5,502
29%
$493,000
14%
2013
$4,269
—
$433,400
15%
2013
$4,269
—
$376,900
—
Disclaimer: Historical tax information is derived from public records provided by the county offices. Information is not guaranteed and should be independently verified.
Estimate the Cost
Estimate the Cost for 8323 Macron
8323 Macron, Oak Hills, CA 92344 (MLS# HD26153672) is a Single Family property with 5 bedrooms and 5 full bathrooms. 8323 Macron is currently listed for $1,800,000 and was received on July 14, 2026. Want to learn more about 8323 Macron? Do you have questions about finding other Single Family real estate for sale in Oak Hills? You can browse all Oak Hills real estate or contact a Coldwell Banker agent to request more information.