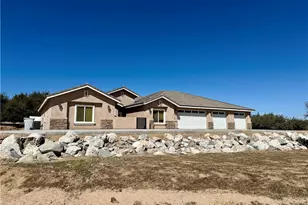
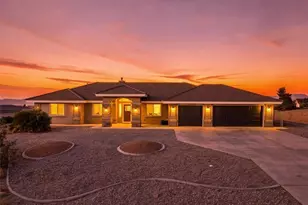
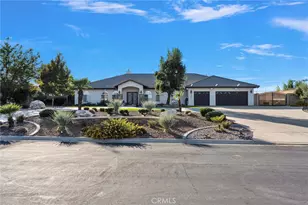
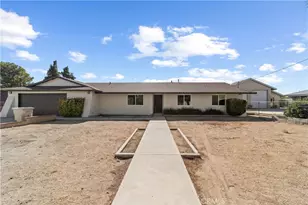
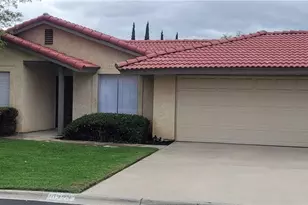
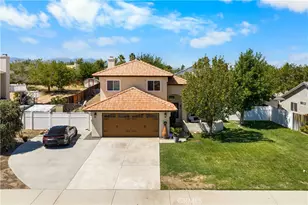
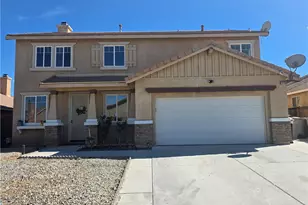
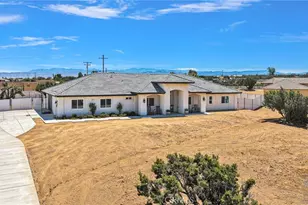
Full Property Details for 8384 Highland Ct
General
- Price: $799,000
- Status: Active
- Type: Single Family
- Source: MRMLS
- MLS ID: HD26197188
- Updated: 9/28/2026
- Days on Market: 46 days
- Added to Site: 46 day(s) ago
Interior
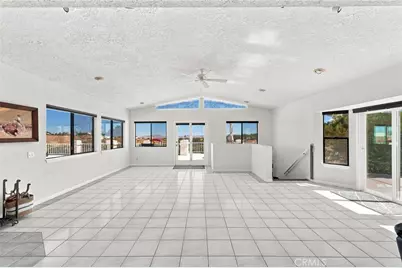
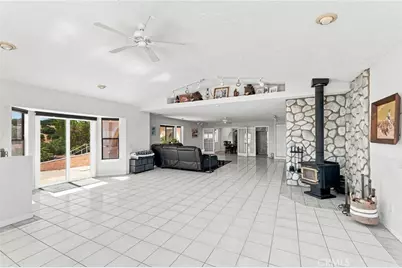
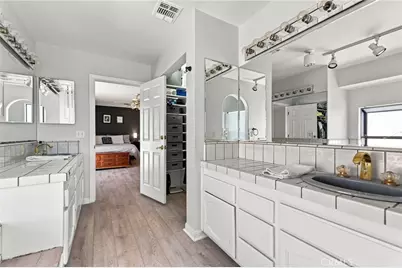
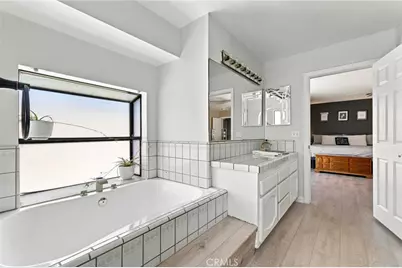
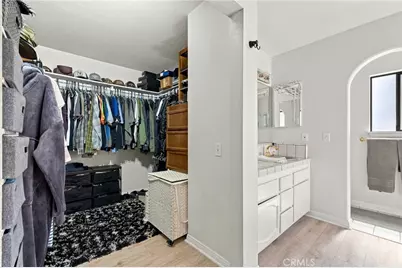
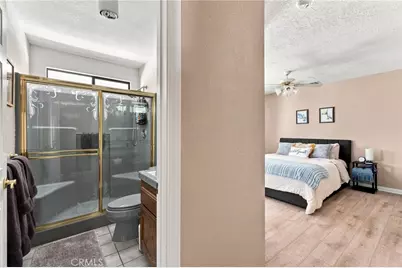
- Rooms/Areas: Bonus Room, Primary Suite, Main Floor Primary Bedroom, Two Primaries, Living Room, Workshop, Family Room, Great Room, All Bedrooms Down, Kitchen, Separate Family Room, Walk-In Closet
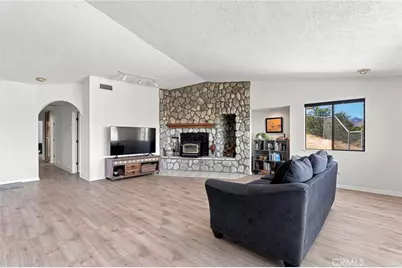
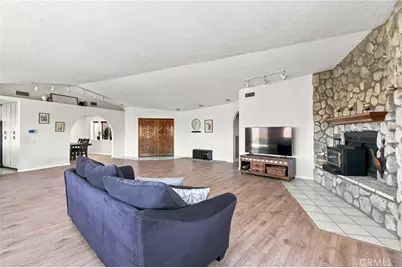
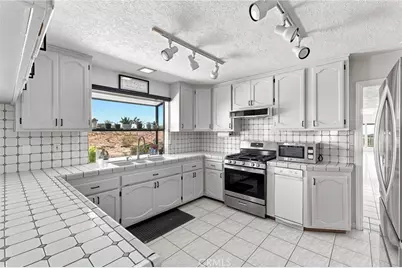
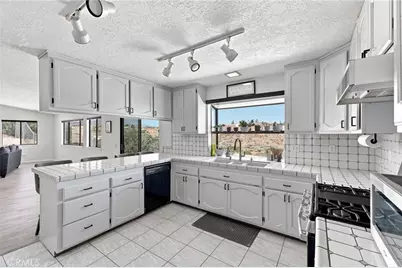
- Interior Features: High Ceilings, Track Lighting, Ceiling Fan(s), Recessed Lighting, Open Floorplan, Storage, In-Law Floorplan, Tile Counters
- Fireplace: Yes
- Fireplace(s): Wood Burning, Living Room, Family Room
- Eating Areas: Breakfast Counter/Bar, See Remarks
- Appliances: Water Heater, Trash Compactor, Propane Range, Propane Cooktop, Water Line to Refrigerator, Dishwasher
- Flooring: Tile, Vinyl
Rooms
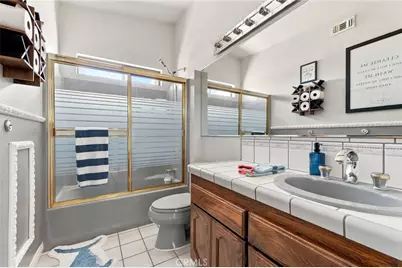
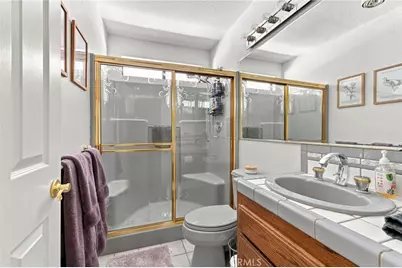
- Total Bathrooms: 3
- Full Bathrooms: 3
- Laundry: Inside, Individual Room, Propane Dryer Hookup, Washer Hookup
Additional Information
- Pool Description: None
- Spa Description: None
Exterior
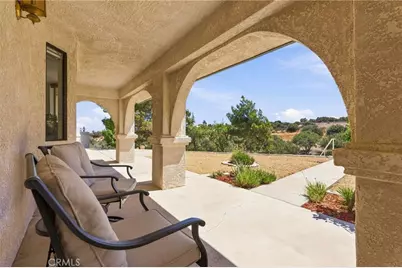
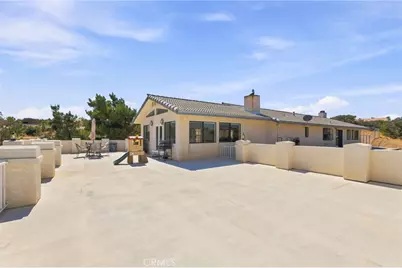
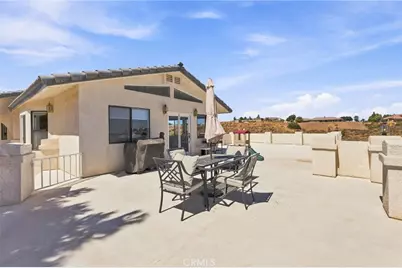
- Deck/Patio: Terrace, Front Porch, Concrete, Rooftop, Deck
Parking
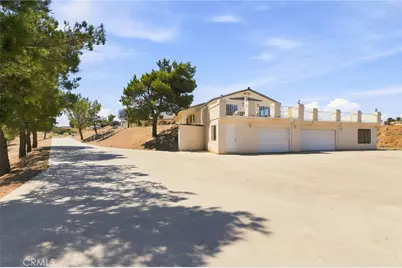
- Garage: Yes
- Garage Spaces: 3
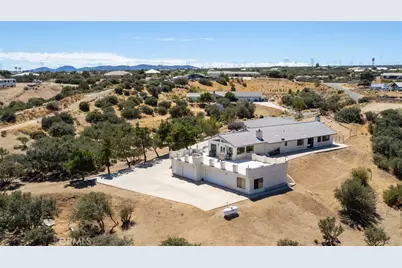
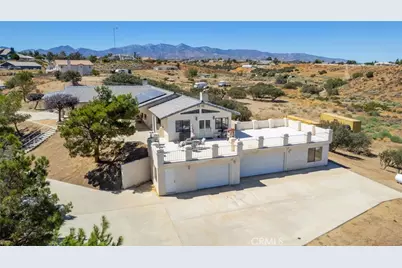
- Parking: Garage, Concrete, RV Access/Parking, Driveway Level, Driveway, Garage Faces Side, Parking Space
Location
- County: San Bernardino
- Driving Directions: Baldy Mesa to Highland Road to Highland Court to PIQ
School Information
- School District: Snowline Joint Unified
Community
- Community Features: Hiking, Mountainous
Heating & Cooling
- Cooling Type: Central Air, ENERGY STAR Qualified Equipment
- Heating Type: Central, Wood Stove
Utilities
- Sewer: Conventional Septic
- Water: Public
Structural Information
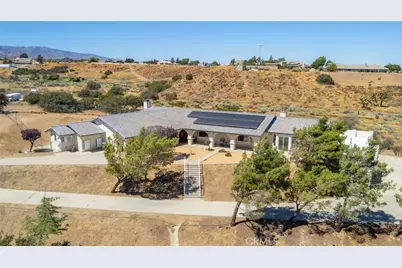
- Architectural Style: Custom-Built, Ranch
- Structure Type: Single Family Residence
- Construction: Frame, Stucco, Drywall Walls
- Foundation: Slab
- Roof: Tile
- Common Walls: No Common Walls
- Doors: Sliding Doors, Double-Door Entry, Mirror Closet Door(s), Panel Doors
- Disability Access: 2 or More Accessible Exits
- Entry Location: 2
- Stories/Levels: Two
- Stories Description: Two
- Square Feet: 3,560
- Sq. Ft. Source: Assessor
- Year Built: 1989
- Year Built Source: Assessor
Lot Features
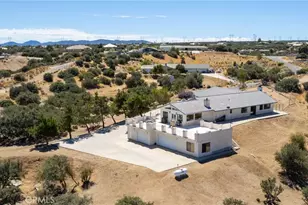
- Property View: Desert, Mountain(s), Neighborhood
- Lot Size (Acres): 4
- Lot Size (Sq. Ft.): 174,240
- Lot Size Source: Public Records
- Irrigation System: Sprinkler System
- Lot Description: Lot Over 40000 Sqft, Cul-de-Sac, Paved, Drip Sprinkler System, 2-5 Units/Acre, Horse Property
- Fencing (Description): Chain Link
Financial Considerations
- Price Per Sq. Ft.: $224.44
Disclosures and Reports
- Special Conditions: Standard
Listed by Re/Max Freedom, Kimberly Jarrard