This is a carousel with tiles that activate property listing cards. Use the previous and next buttons to navigate.
1/35
$895,000
This is a carousel with tiles that activate property listing cards. Use the previous and next buttons to navigate.
1/35
Property Description
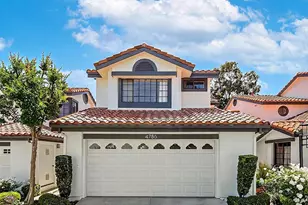
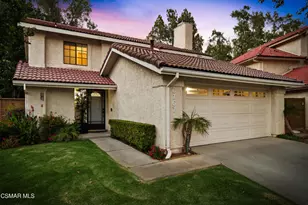
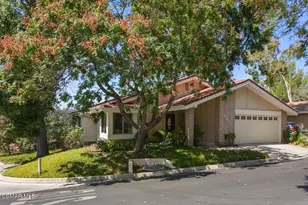
Move-in ready and beautifully updated, this light-filled Oak Park townhome offers the perfect blend of modern style, comfort, and location. With over $100,000 in recent upgrades, this turnkey three-bedroom home has been thoughtfully enhanced throughout and is ready for its next owner to enjoy.
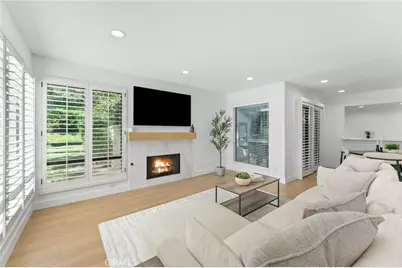
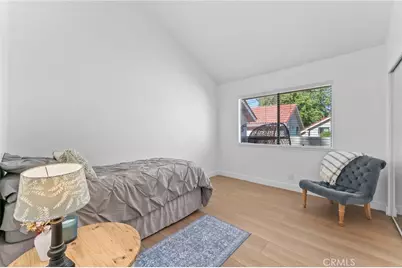
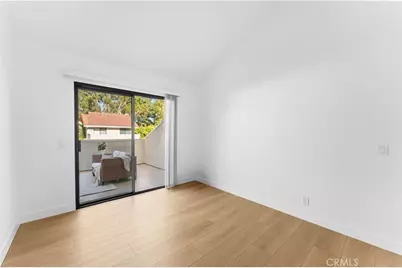
Featuring luxury vinyl plank flooring throughout, fresh interior paint, updated interior doors, and a bright, inviting layout, every detail has been carefully selected to create a warm and modern living experience.
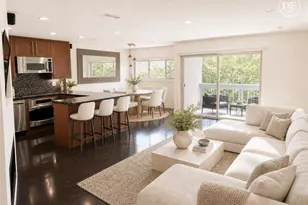
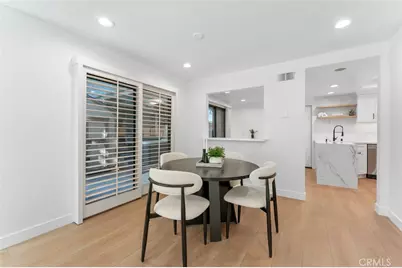
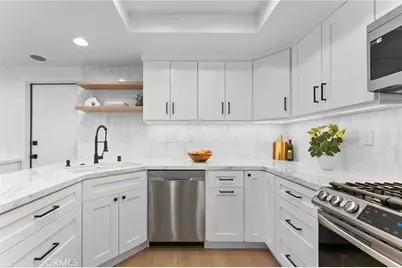
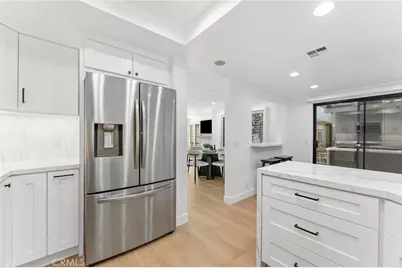
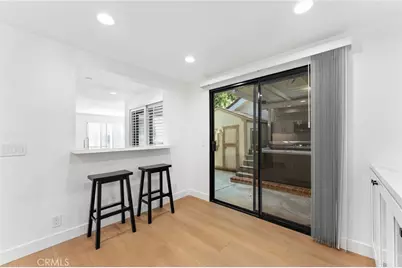
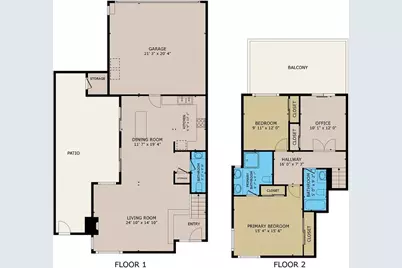
The stunning kitchen showcases quartz countertops with a waterfall edge, a full-height marble mosaic tile backsplash, wood shelving, breakfast bar seating, stainless steel appliances, and abundant storage. The open-concept design creates a seamless flow between the kitchen, dining, and living areas, making it ideal for both everyday living and entertaining.
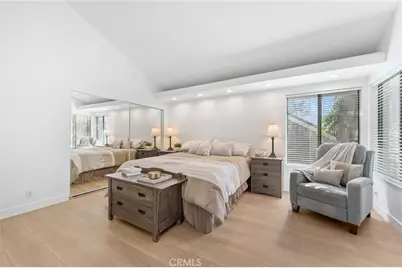
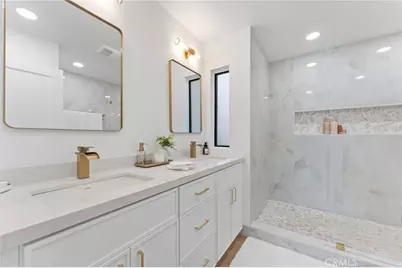
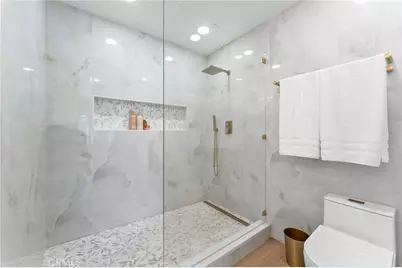
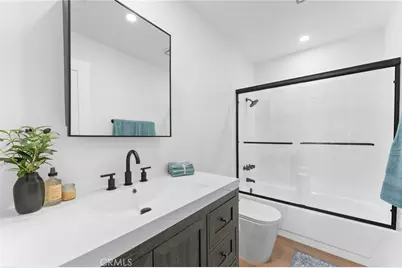
The beautifully remodeled bathrooms offer designer finishes and a spa-inspired feel. The spacious primary suite serves as a private retreat, featuring a luxurious oversized walk-in shower designed for comfort and relaxation.
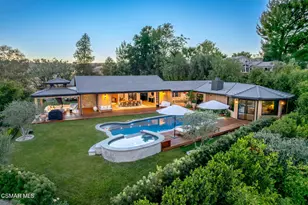
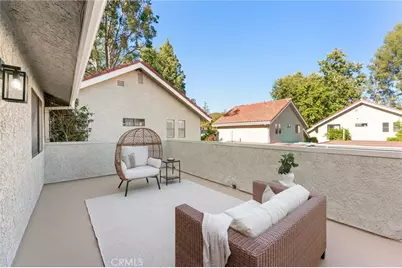
Step outside to enjoy exceptional indoor-outdoor living. The semi-covered patio features a relaxing private jacuzzi spa, while the spacious deck provides the perfect setting for entertaining guests, enjoying your morning coffee, or unwinding in the fresh California air. A charming outdoor playhouse adds versatility and additional storage.
Ideally situated in one of Oak Park's most sought-after communities, residents enjoy access to community pool and spa amenities, beautiful neighborhood parks, and miles of nearby hiking and biking trails. Located within the highly acclaimed, award-winning Oak Park Unified School District, this home offers an exceptional lifestyle with top-rated schools, recreation, shopping, dining, and freeway access all within easy reach.
Don't miss this rare opportunity to own a beautifully upgraded home in one of Ventura County's most desirable communities.
Full Property Details
Full Property Details for 1066 Sunwood Ln
General
- Price: $895,000
- HOA FEE: $544/month
- Status: Active
- Type: Townhouse
- Source: MRMLS
- MLS ID: SR26124288
- Updated: 6/20/2026
- Days on Market: 53 days
- Added to Site: 53 day(s) ago
Interior
- Rooms/Areas: Entry, Attic, Office, Kitchen, Living Room, Family Room, Primary Suite
- Interior Features: High Ceilings, Wired for Sound, Dry Bar, Recessed Lighting, Quartz Counters, Open Floorplan, Block Walls, Balcony, Built-in Features, Storage, Pull-Down Stairs to Attic
- Fireplace: Yes
- Fireplace(s): Gas, Family Room
- Eating Areas: Breakfast Counter/Bar, Dining Room
- Appliances: Gas Water Heater, Free-Standing Range, Water Line to Refrigerator, Icemaker, Refrigerator, Freezer, Gas Range, Dishwasher, Microwave
- Flooring: Vinyl
Rooms
Bathrooms
- Total Bathrooms: 3
- Full Bathrooms: 2
- Half Bathrooms: 1
Bedrooms
- Total Bedrooms: 3
Other Rooms
- Laundry: In Garage
Additional Information
- Shared Amenities: Pets Permitted, Management, Maintenance Front Yard, Call for Rules, Pool, Trash, Outdoor Cooking Area, Spa/Hot Tub, Maintenance Grounds
- Pool Description: Community
- Spa Description: Above-Ground
Exterior
- Deck/Patio: Patio, Slab, Deck
Parking
- Garage: Yes
- Garage Spaces: 2
- Parking: Garage, Garage (Direct Access), Garage (Single Door)
Location
- County: Ventura
- Driving Directions: Cross Streets Deerhill & Doubletree
School Information
- School District: Oak Park Unified
- Elementary School: BROOKS
- Middle School: MEDCRE
- High School: OAKPAR
Community
- Community Features: Hiking, Mountainous, Street Lights, Storm Drains, Sidewalks, Suburban, Park
- Assoc. Name: CPM
Heating & Cooling
- Cooling Type: Central Air
- Heating Type: Fireplace(s), Central
Utilities
- Sewer: Public Sewer
- Water: Public
Structural Information
- Architectural Style: Modern
- Structure Type: Townhouse
- Builder: Metropolitan Development Corporation
- Construction: Stucco
- Foundation: Slab
- Roof: Spanish Tile
- Common Walls: 1 Common Wall
- Windows: Plantation Shutters, Wood Frames, Blinds, Screens
- Doors: French Doors, Mirror Closet Door(s)
- Disability Access: None
- Entry Location: Front Door
- Stories/Levels: Two
- Stories Description: Two
- Square Feet: 1,514
- Sq. Ft. Source: Assessor
- Year Built: 1984
- Year Built Source: Public Records
- Property Condition: Turnkey, Updated/Remodeled
Unit Information
- Units in Complex: 88
Additional Structures
- Other Structures: Private Sauna, Shed(s)
Lot Features
- Property View: Mountain(s)
- Lot Size (Acres): 0.04
- Lot Size (Sq. Ft.): 1,743
- Lot Size Source: Assessor
- Irrigation System: Sprinkler System
- Lot Description: Sprinklers in Front, Cul-de-Sac, Landscaped, 0-1 Unit/Acre, Park Nearby, Yard
- Fencing (Description): Block, Stucco Wall
Financial Considerations
- Price Per Sq. Ft.: $591.15
- Association Fee: $544
- Assoc Fee Freq.: Monthly
Disclosures and Reports
- Special Conditions: Standard
- Inclusions: Appliances, Spa, Playhouse
Listed by Curb, Dominique Lack
Get Pre-Approved Today
Schools
Schools serving 1066 Sunwood Ln
School District:Oak Park Unified School District
| Name | Grades | Distance |
|---|---|---|
Oak Hills Elementary School, Oak Park, CA 1010 Kanan Road, Oak Park, CA 91377 | K-5 | 1 mi |
Medea Creek Middle School 1002 Doubletree Road, Oak Park, CA 91377 | 6-8 | 0.3 mi |
Oak Park High School 899 Kanan Road, Oak Park, CA 91377 | 9-12 | 0.3 mi |
Disclaimer:
School attendance boundaries provided by ATTOM Data Solutions and are for reference only. Contact the school directly to verify enrollment eligibility.
Price & Sales History for 1066 Sunwood Ln
Date
Details
Price
Change
Source
6/08/2026
Listed
$895,000
—
MLS
Disclaimer: Historical sales information is derived from public records provided by the county offices. Information is not guaranteed and should be independently verified.

Tax History
Tax History for 1066 Sunwood Ln
Year
Property Taxes
Change
Tax Assessment
Change
2025
$4,512
—
$270,302
2%
2025
$4,512
4%
$265,002
2%
2024
$4,349
2%
$259,806
2%
2023
$4,264
6%
$254,712
2%
2022
$4,005
6%
$249,718
2%
2021
$3,795
3%
$244,822
1%
2020
$3,673
5%
$242,314
2%
2019
$3,488
4%
$237,564
2%
2018
$3,342
3%
$232,907
2%
2017
$3,254
-2%
$228,341
2%
2016
$3,320
—
$223,865
2%
2015
$3,318
2%
$220,503
2%
2014
$3,243
-1%
$216,185
—
2013
$3,277
—
$215,210
—
Disclaimer: Historical tax information is derived from public records provided by the county offices. Information is not guaranteed and should be independently verified.
Estimate the Cost
Estimate the Cost for 1066 Sunwood Ln
1066 Sunwood Lane, Oak Park, CA 91377 (MLS# SR26124288) is a Townhouse property with 3 bedrooms, 2 full bathrooms and 1 partial bathroom. 1066 Sunwood Lane is currently listed for $895,000 and was received on June 08, 2026. Want to learn more about 1066 Sunwood Lane? Do you have questions about finding other Townhouse real estate for sale in Oak Park? You can browse all Oak Park real estate or contact a Coldwell Banker agent to request more information.