This is a carousel with tiles that activate property listing cards. Use the previous and next buttons to navigate.
1/1
$2,025,000
This is a carousel with tiles that activate property listing cards. Use the previous and next buttons to navigate.
1/1
Property Description
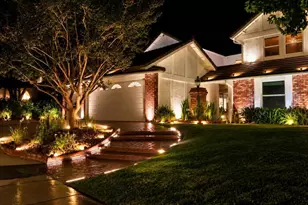
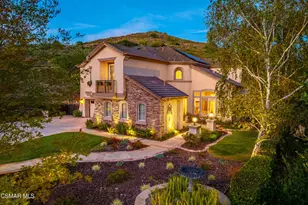
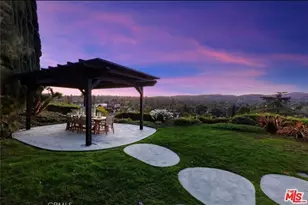
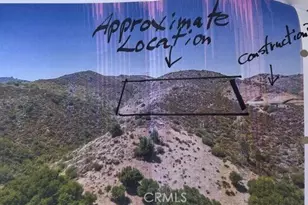
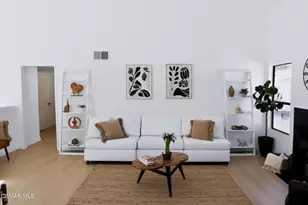
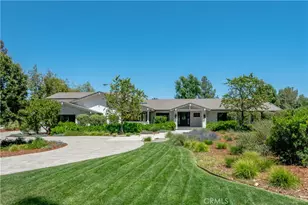
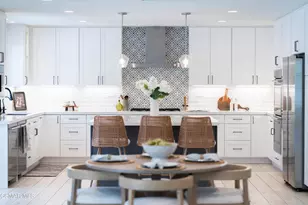
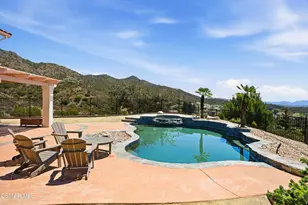
Welcome to 5045 Wagner Way, tucked at the end of a quiet cul-de-sac in highly coveted Morrison Sutton Valley. Set on a sprawling nearly 18,000 SF lot and framed by scenic mountain views, this property offers an exceptional outdoor setting that is increasingly hard to find.The backyard is the true centerpiece. Thoughtfully expanded and improved over time, the grounds offer multiple newly leveled areas designed for entertaining, play, and everyday living. A spacious heated pool, framed by classic red brick and enhanced with a water feature and LED lighting, creates a warm and inviting focal point. An elevated putting green adds a fun and functional element, while the surrounding space offers endless possibilities to host, unwind, or simply take in the peaceful setting with mountain views.A built-in BBQ area with sink and tiled countertop makes outdoor dining effortless, while decorative lighting casts a soft glow across the yard in the evenings. Toward the rear of the property, a charming gazebo offers a quiet retreat with potential for a future ADU or detached structure. The oversized side yard provides additional flexibility, currently featuring a storage structure and basketball hoop, with ample space for a sport court or expanded recreation area. Turf installed approximately four years ago enhances the clean, low-maintenance appeal, and a custom dual covered dog kennel adds a thoughtful touch for pet owners.Inside, the home offers over 3,300 SF with 5 bedrooms and 3 bathrooms, complemented by fresh paint throughout the entire interior, creating a bright and refreshed feel. A main level bedroom with an ensuite bathroom also serves as an ideal pool bath for guests. The layout is functional and well proportioned, with soaring two-story ceilings at entry, a formal living and dining room, and a family room with fireplace that offers the opportunity to open to the kitchen and create a more modern, connected space.Upstairs, the primary suite features a fireplace, sitting area, walk-in closet, and views overlooking the backyard and surrounding mountains. Three additional bedrooms complete the upper level.A long driveway leads to a three-car garage with direct access, recently upgraded with sleek epoxy flooring, offering both functionality and a clean, finished look.Located within one of Oak Park's most desirable communities, known for its quiet streets, low HOA, and close proximity to award-winning schools, neighborhood parks, hiking trails, and local shopping and dining, this is a rare opportunity to reimagine a home in a truly exceptional setting.
Full Property Details
Full Property Details for 5045 Wagner Way
General
- Sold For: $2,025,000
- HOA FEE: $103/month
- HOA FEE FREQ.: Quarterly
- Status: Closed
- Type: Single Family
- Source: MRMLS
- MLS ID: 226001670
- Added to Site: 181 day(s) ago
Interior
- Rooms/Areas: Main Floor Bedroom, Primary Suite
- Interior Features: Wet Bar, High Ceilings, Recessed Lighting
- Fireplace: Yes
- Fireplace(s): Gas, Raised Hearth, Primary Bedroom, Living Room, Family Room
- Appliances: Gas Cooking, Microwave, Refrigerator, Icemaker, Freezer, Dishwasher
- Flooring: Wood
Rooms
Bathrooms
- Total Bathrooms: 4
- Full Bathrooms: 3
- Half Bathrooms: 1
Bedrooms
- Total Bedrooms: 5
Other Rooms
- Laundry: Individual Room
Additional Information
- Pool: Yes
- Pool Description: Diving Board, In-Ground, Private, Gas Heat
- Spa Description: In-Ground, Private
Parking
- Garage: Yes
- Garage Spaces: 3
- Parking: Garage (Three Doors), Guest, Driveway, Street
Location
- County: Ventura
- Subdivision: Morrison Ests/Sutton Valley-826 - 826
School Information
- School District: Oak Park Unified
Heating & Cooling
- Cooling Type: Central Air
- Heating Type: Natural Gas, Central
Structural Information
- Structure Type: Single Family Residence
- Common Walls: No Common Walls
- Entry Location: Ground Level - No Steps
- Stories/Levels: Two
- Stories Description: Two
- Square Feet: 3,338
- Sq. Ft. Source: Public Records
- Year Built: 1987
- Year Built Source: Assessor
Additional Structures
- Other Structures: Shed(s), Gazebo
Lot Features
- Property View: Mountain(s)
- Lot Size (Acres): 0.4
- Lot Size Source: Public Records
- Zoning: PC2
- Lot Description: Cul-de-Sac, Landscaped, Rectangular Lot, Level
- Fencing (Description): Block, Wrought Iron
Financial Considerations
- Price Per Sq. Ft.: $606.65
- Association Fee: $310
- Assoc Fee Freq.: Quarterly
Disclosures and Reports
- Special Conditions: Standard
Listed by Keller Williams Westlake Village, Stephanie Gavin
Sold by NextHome Grandview, Keti Ludzheva

Get Pre-Approved Today
Schools
Schools serving 5045 Wagner Way
School District:Oak Park Unified School District
| Name | Grades | Distance |
|---|---|---|
Oak Hills Elementary School, Oak Park, CA 1010 Kanan Road, Oak Park, CA 91377 | K-5 | 1 mi |
Medea Creek Middle School 1002 Doubletree Road, Oak Park, CA 91377 | 6-8 | 1.4 mi |
Oak Park High School 899 Kanan Road, Oak Park, CA 91377 | 9-12 | 1.4 mi |
Disclaimer:
School attendance boundaries provided by ATTOM Data Solutions and are for reference only. Contact the school directly to verify enrollment eligibility.
Price & Sales History for 5045 Wagner Way
Date
Details
Price
Change
Source
9/09/2026
Sold
$2,025,000
-3.53%
MLS
6/20/2026
Price Reduced
$2,099,000
-2.37%
MLS
5/27/2026
Price Reduced
$2,150,000
-2.05%
MLS
4/27/2026
Listed
$2,195,000
—
MLS
Disclaimer: Historical sales information is derived from public records provided by the county offices. Information is not guaranteed and should be independently verified.
5045 Wagner Way, Oak Park, CA 91377 (MLS# 226001670) is a Single Family property that was sold at $2,025,000 on September 09, 2026. Want to learn more about 5045 Wagner Way? Do you have questions about finding other Single Family real estate for sale in Oak Park? You can browse all Oak Park real estate or contact a Coldwell Banker agent to request more information.