This is a carousel with tiles that activate property listing cards. Use the previous and next buttons to navigate.
1/1
$1,372,500
This is a carousel with tiles that activate property listing cards. Use the previous and next buttons to navigate.
1/1
Property Description
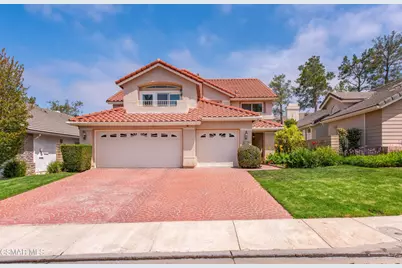
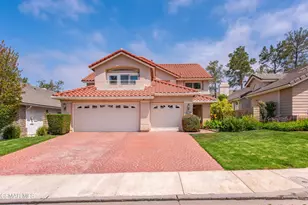
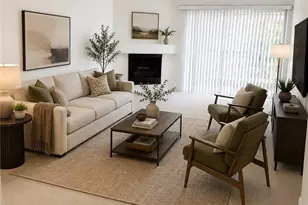
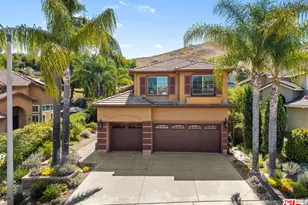
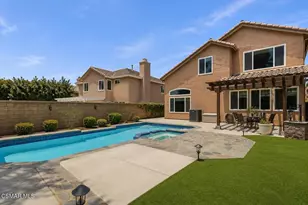
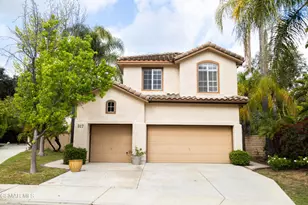
Exceptional value in Oak Park's desirable Bent Tree neighborhood! This spacious 5-bedroom, 3-bath home offers an incredible combination of size, location, and updates--all with no HOA. Located at the end of a quiet cul-de-sac, the home features mountain views, a desirable downstairs bedroom and full bath, a remodeled kitchen, dual-pane windows, newer HVAC system, newer water heater, and a 3-car garage.Designed for comfortable everyday living, the light-filled floor plan showcases soaring ceilings, formal living and dining rooms, and a spacious family room with fireplace adjacent to the updated kitchen. The beautifully remodeled kitchen features white cabinetry, quartz countertops, stainless steel appliances, and a casual dining area perfect for family meals or entertaining.Upstairs, the generous primary suite offers vaulted ceilings, a fireplace, dual closets, and an updated ensuite bath with dual vanities, soaking tub, and remodeled shower. A secondary bedroom opens to a private balcony with mountain views, while the additional bedrooms provide flexibility for family, guests, or a home office.One of the home's standout features is the expansive, flat backyard--offering endless possibilities for entertaining, play, gardening, or creating your dream outdoor retreat.Located near award-winning Oak Park schools, parks, hiking trails, shopping, and restaurants, this move-in-ready home offers one of the best values currently available in Oak Park. Move in today and enjoy it as-is, or personalize it over time to make it your own.
Full Property Details
Full Property Details for 5377 Evanwood Ave
General
- Sold For: $1,372,500
- Status: Closed
- Type: Single Family
- Source: MRMLS
- MLS ID: 226003418
- Added to Site: 70 day(s) ago
Interior
- Fireplace: Yes
- Fireplace(s): Gas, Family Room
- Flooring: Carpet, Wood
Rooms
Bathrooms
- Total Bathrooms: 3
- Full Bathrooms: 3
Bedrooms
- Total Bedrooms: 5
Parking
- Garage: Yes
- Garage Spaces: 3
Location
- County: Ventura
- Subdivision: Bent Tree-827 - 827
Structural Information
- Structure Type: Single Family Residence
- Common Walls: No Common Walls
- Entry Location: Ground Level - No Steps
- Stories/Levels: Two
- Stories Description: Two
- Square Feet: 2,815
- Sq. Ft. Source: Public Records
- Year Built: 1988
- Year Built Source: See Remarks
Lot Features
- Lot Size (Acres): 0.169
- Lot Size Source: Public Records
- Zoning: P-C-2
Financial Considerations
- Price Per Sq. Ft.: $487.57
Disclosures and Reports
- Special Conditions: Standard
Listed by Compass, Lydia Gable Realty Group
Sold by Keller Williams Westlake Village, Chiu Ying Li

Get Pre-Approved Today
Schools
Schools serving 5377 Evanwood Ave
School District:Oak Park Unified School District
| Name | Grades | Distance |
|---|---|---|
Red Oak Elementary School 4857 Rockfield Street, Oak Park, CA 91377 | K-5 | 0.3 mi |
Medea Creek Middle School 1002 Doubletree Road, Oak Park, CA 91377 | 6-8 | 0.7 mi |
Oak Park High School 899 Kanan Road, Oak Park, CA 91377 | 9-12 | 0.8 mi |
Disclaimer:
School attendance boundaries provided by ATTOM Data Solutions and are for reference only. Contact the school directly to verify enrollment eligibility.
Price & Sales History for 5377 Evanwood Ave
Date
Details
Price
Change
Source
8/14/2026
Sold
$1,372,500
-0.54%
MLS
7/17/2026
Listed
$1,380,000
—
MLS
Disclaimer: Historical sales information is derived from public records provided by the county offices. Information is not guaranteed and should be independently verified.
5377 Evanwood Avenue, Oak Park, CA 91377 (MLS# 226003418) is a Single Family property that was sold at $1,372,500 on August 14, 2026. Want to learn more about 5377 Evanwood Avenue? Do you have questions about finding other Single Family real estate for sale in Oak Park? You can browse all Oak Park real estate or contact a Coldwell Banker agent to request more information.