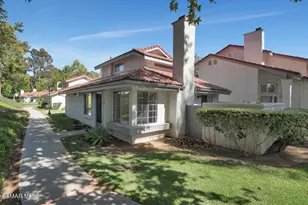
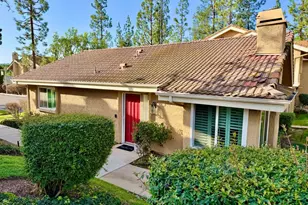
This is a carousel with tiles that activate property listing cards. Use the previous and next buttons to navigate.
1/35
$675,000
This is a carousel with tiles that activate property listing cards. Use the previous and next buttons to navigate.
1/35
Property Description
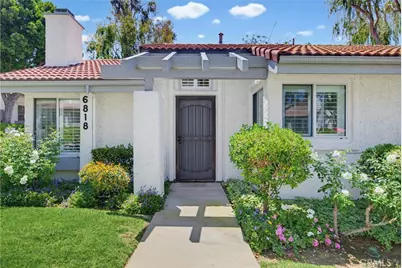
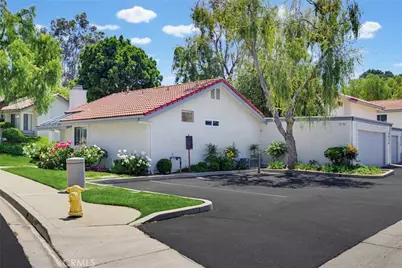
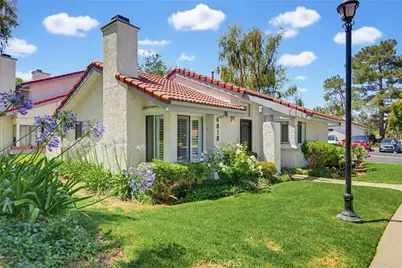
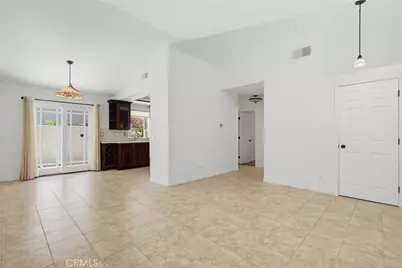
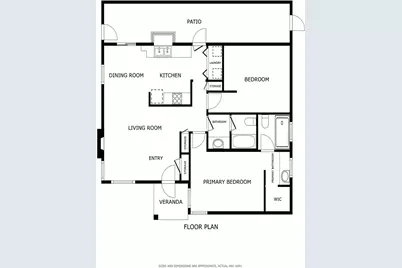
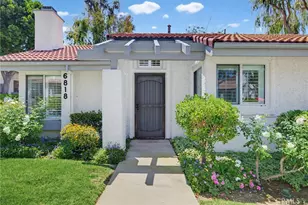
Tucked within one of Oak Park's most desirable communities, this light-filled single-story home offers the comfort, privacy, and ease of everyday living. With only the garages attached, the residence lives much like a detached home and welcomes you through a private entrance into a bright, open floor plan.
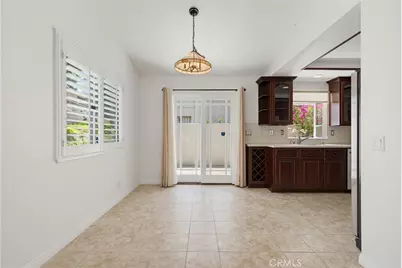
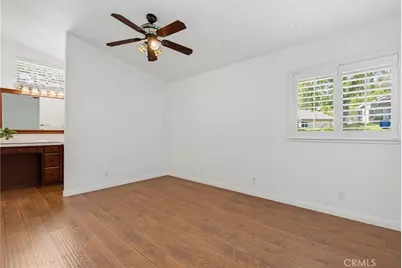
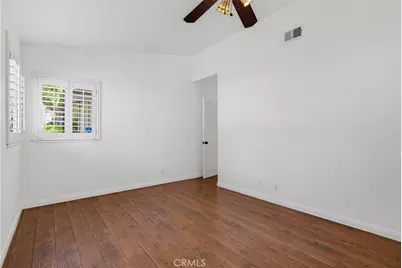
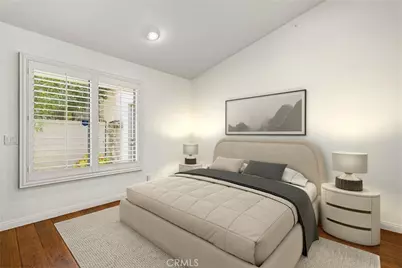
Vaulted ceilings soar throughout the main living spaces and both bedrooms, creating an airy sense of space, while plantation shutters and abundant natural light add warmth and character. Tile flooring extends through most of the home, complemented by hardwood floors in the bedrooms for added comfort.
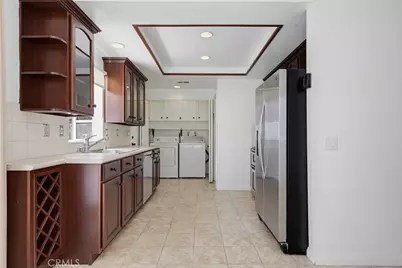
The open kitchen is both functional and inviting, featuring stainless steel appliances, excellent flow to the surrounding living spaces, and a charming garden window above the sink that looks out to the private patio. Whether preparing meals or entertaining guests, the kitchen remains connected to both the indoor and outdoor living areas.
The thoughtfully designed layout flows effortlessly to the private backyard patio, creating an ideal setting for morning coffee, outdoor dining, or simply enjoying Southern California's indoor-outdoor lifestyle. Direct access to the spacious two-car garage provides everyday convenience along with generous storage.
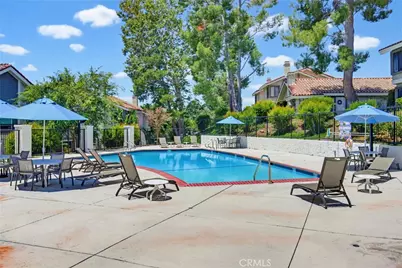
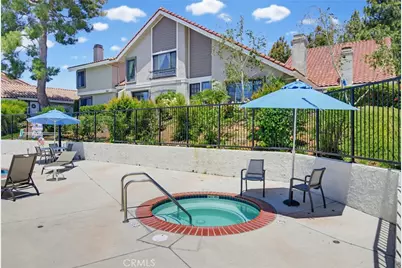
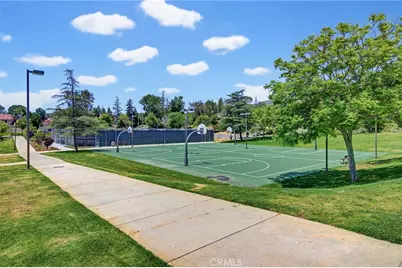
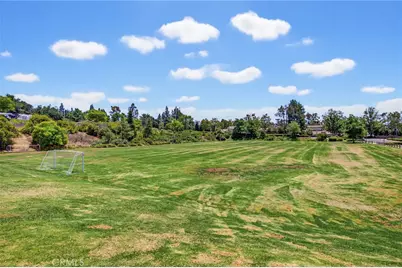
The primary suite features a custom-built walk-in closet, while the secondary bedroom offers custom closet storage and an integrated desk area, perfect for a home office, study space, or creative workspace. A washer and dryer located adjacent to the kitchen add to the home's functional appeal. Residents enjoy access to a community pool and spa, while the home's prime location offers close proximity to hiking trails, shopping, dining, parks and the highly acclaimed Oak Park school district.
Full Property Details
Full Property Details for 6818 Poppyview Dr
General
- Price: $675,000
- HOA FEE: $515/month
- Status: Active
- Type: Single Family
- Source: MRMLS
- MLS ID: BB26113993
- Updated: 7/28/2026
- Days on Market: 54 days
- Added to Site: 54 day(s) ago
Interior
- Rooms/Areas: Walk-In Closet, Attic, Laundry, All Bedrooms Down, Kitchen, Living Room, Main Floor Bedroom
- Interior Features: Corian Counters, High Ceilings, Ceiling Fan(s), Recessed Lighting
- Fireplace: Yes
- Fireplace(s): Living Room
- Appliances: Gas Water Heater, Double Oven, Gas Oven, Recirculating Exhaust Fan, Free-Standing Range, Convection Oven, Gas Cooktop, Water Line to Refrigerator, Icemaker, Range Hood, Gas & Electric Range, Self Cleaning Oven, Refrigerator, Gas Range, Disposal, Dishwasher, Microwave, ENERGY STAR Qualified Water Heater, Water Heater
- Flooring: Tile, Laminate
Rooms
Bathrooms
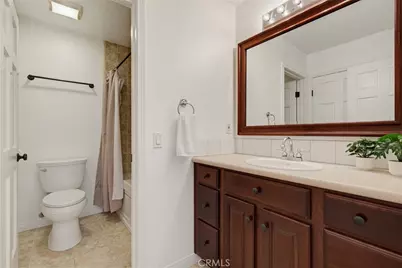
- Total Bathrooms: 2
- Full Bathrooms: 2
Bedrooms
- Total Bedrooms: 2
Other Rooms
- Laundry: Gas Dryer Hookup, Electric Dryer Hookup, In Closet, In Kitchen, Gas & Electric Dryer Hookup, Washer Hookup
Additional Information
- Shared Amenities: Spa/Hot Tub, Earthquake Insurance, Hiking Trails, Management, Electricity, Biking Trails, Pet Rules, Horse Trails, Tennis Court(s), Pool, Gas, Insurance, Maintenance Grounds, Pets Permitted, Trash, Maintenance Front Yard, Dog Park
- Pool Description: Association, In-Ground, Fenced, Filtered, Community, Heated, Above-Ground
- Spa Description: Association
Parking
- Garage: Yes
- Garage Spaces: 2
- Parking: Garage, Permit Required, Garage (Direct Access), Guest, Garage Door Opener, Parking Space
Location
- County: Ventura
- Subdivision: Country Highlands Condos (820)
- Driving Directions: Near Doubletree Rd and Deerhill Rd
School Information
- School District: Oak Park Unified
Community
- Community Features: Gutters, Curbs, Biking, Dog Park, Hiking, Mountainous, Street Lights, Storm Drains, Preserve/Public Land, Sidewalks, Park
- Assoc. Name: CPM
Heating & Cooling
- Cooling Type: Electric, Central Air, Wall/Window Unit(s)
- Heating Type: Fireplace(s), Humidity Control, Central
Utilities
- Sewer: Public Sewer
- Water: Public
Structural Information
- Structure Type: Single Family Residence
- Roof: Clay, Asphalt
- Common Walls: 1 Common Wall
- Entry Location: 1
- Stories/Levels: One
- Stories Description: One
- Square Feet: 1,012
- Sq. Ft. Source: Assessor
- Year Built: 1986
- Year Built Source: Assessor
Unit Information
- Units in Complex: 205
Lot Features
- Property View: City Lights, Neighborhood
- Lot Size (Acres): 0.05
- Lot Size (Sq. Ft.): 2,178
- Lot Size Source: Assessor
- Lot Description: Landscaped, Lawn
- Fencing (Description): Privacy, Good Condition, Stucco Wall
Financial Considerations
- Price Per Sq. Ft.: $667
- Association Fee: $515
- Assoc Fee Freq.: Monthly
Disclosures and Reports
- Special Conditions: Trust, Standard
- Inclusions: Refrigerator(s), Washer(s), Dryer(s), Stove(s), Cabinets, Storage Shelves, Lighting Fixtures, Built-in appliance, Window & door screens, Window Covering, Attached Floor Coverings, Garage door openers/remotes
Listed by Redfin Corporation, Blaine Ostrander

Get Pre-Approved Today
Schools
Schools serving 6818 Poppyview Dr
School District:Oak Park Unified School District
| Name | Grades | Distance |
|---|---|---|
Brookside Elementary School, Oak Park, CA 165 Satinwood Avenue, Oak Park, CA 91377 | K-5 | 0.7 mi |
Oak Hills Elementary School, Oak Park, CA 1010 Kanan Road, Oak Park, CA 91377 | K-5 | 1.1 mi |
Medea Creek Middle School 1002 Doubletree Road, Oak Park, CA 91377 | 6-8 | 0.4 mi |
Oak Park High School 899 Kanan Road, Oak Park, CA 91377 | 9-12 | 0.3 mi |
Disclaimer:
School attendance boundaries provided by ATTOM Data Solutions and are for reference only. Contact the school directly to verify enrollment eligibility.
Price & Sales History for 6818 Poppyview Dr
Date
Details
Price
Change
Source
7/14/2026
Price Reduced
$675,000
-3.43%
MLS
6/11/2026
Listed
$699,000
99.71%
MLS
6/13/2012
Sold
$350,000
—
Public Record
Disclaimer: Historical sales information is derived from public records provided by the county offices. Information is not guaranteed and should be independently verified.
Tax History
Tax History for 6818 Poppyview Dr
Year
Property Taxes
Change
Tax Assessment
Change
2025
$6,539
—
$439,602
2%
2025
$6,539
4%
$430,983
2%
2024
$6,317
1%
$422,533
2%
2023
$6,237
5%
$414,249
2%
2022
$5,918
4%
$406,127
2%
2021
$5,666
2%
$398,164
1%
2020
$5,547
5%
$394,084
2%
2019
$5,302
3%
$386,358
2%
2018
$5,123
4%
$378,784
2%
2017
$4,922
—
$371,358
2%
2016
$4,929
—
$364,078
2%
2015
$4,950
2%
$358,610
2%
2014
$4,849
-1%
$351,588
—
2013
$4,904
—
$350,000
—
Disclaimer: Historical tax information is derived from public records provided by the county offices. Information is not guaranteed and should be independently verified.
Estimate the Cost
Estimate the Cost for 6818 Poppyview Dr
6818 Poppyview Drive, Oak Park, CA 91377 (MLS# BB26113993) is a Single Family property with 2 bedrooms and 2 full bathrooms. 6818 Poppyview Drive is currently listed for $675,000 and was received on June 11, 2026. Want to learn more about 6818 Poppyview Drive? Do you have questions about finding other Single Family real estate for sale in Oak Park? You can browse all Oak Park real estate or contact a Coldwell Banker agent to request more information.